Leave a Message

Thank you for your message. We will be in touch with you shortly.

7495360
Sold

7495360

$878,000
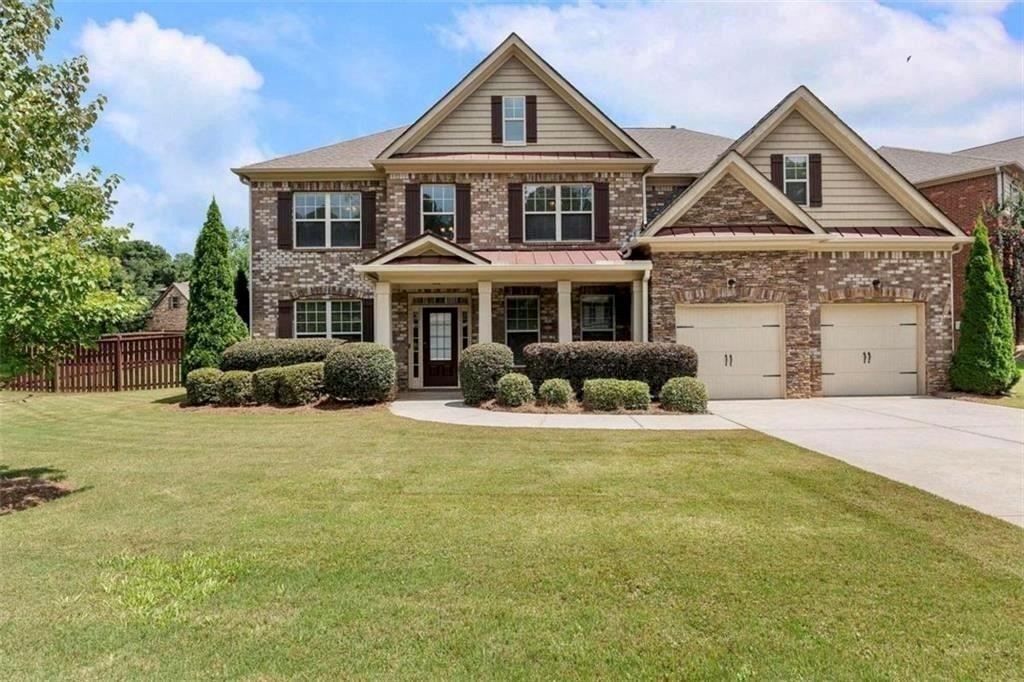
Welcome to elegance and comfort at 7770 Stratford Lane. This traditional 4-sided brick home radiates elegance with spacious rooms designed for both entertaining and everyday comfort. Upon entrance, the main level features a beautiful grand foyer with soaring 12-foot ceilings, a separate designated full sized dining room, spacious guest bedroom and full bath, plus a bonus room perfect for a home office. The living room includes a gas fireplace and large bay windows - capturing lots of natural sunlight. This open floor plan flows into a stunning chef's kitchen with an island, stainless steel appliances including double ovens, elegant granite countertops, and more. Upstairs, you'll find the tranquil overly spacious primary suite with a grand sitting area and tray ceilings. Its primary bath features a gorgeous oversized walk-in glass shower with double shower heads, a freestanding soaking tub, illuminated his and her vanities, and custom walk-in his and her closet. Three additional bedrooms, full bathroom, plus an additional huge loft - ample space for family and guests. Situated on a corner lot, this home has a large flat, fenced backyard. The front of the home has an inviting covered porch, two car garage and a long drive for any additional parking needs. Enjoy the convenience of being just minutes from endless shopping, dining, parks, and easy access to Dunwoody, Roswell, and Highways 400 and 285. 5 bedrooms with an additional bonus room plus loft, ultimately offering 7 room spaces. Don't miss your opportunity to call this beautiful estate home!

Studio

3
baths

3,408 Sq.Ft. LIVING AREA

0.29 Acres lot

Fallon Ducree

Fallon Ducree

Features & Amenities

Interior

  • total bedrooms0
  • Total bathrooms3
  • full bathrooms3
  • Laundry room In Hall
  • Flooring Carpet, Hardwood, Other
  • Fireplace Living Room
  • APPLIANCES Dishwasher, Disposal, Double Oven, Microwave, Refrigerator
  • other interior Features Entrance Foyer, High Ceilings, Open Floorplan, Walk-In Closet(s)

Area & Lot

  • Status Sold
  • Date Sold January 24, 2025
  • Living Area3,408 Sq.Ft.
  • Total Area3,408 Sq.Ft.
  • Lot Area0.29 Acres
  • MLS® ID7495360
  • TypeResidential
  • YEAR BUILT2012
  • NeighborhoodSandy Springs
  • Architecture StylesTraditional
  • Water FrontageNone
  • View DescriptionOther
  • Elementary SchoolWoodland - Fulton
  • Middle SchoolSandy Springs
  • High SchoolNorth Springs

Exterior

  • STORIES2
  • Garage Space2.0
  • water SourcePublic
  • utilitiesCable Available, Electricity Available, Natural Gas Available, Sewer Available, Water Available
  • PoolNone
  • roofOther
  • lot featuresCorner Lot
  • parkingAttached, Garage
  • HEAT TYPECentral
  • AIR CONDITIONINGCentral Air
  • sewerPublic Sewer
  • SubstructureConcrete Perimeter, Slab
  • Disability FeaturesNone
  • security FeaturesSecurity System Leased
  • Green featuresNone
  • other exterior FeaturesOther, None

Financial

  • Sales Price$878,000
  • Real Estate Tax $9,252/yr
  • HOA $250/3 mos

Sandy Springs

Explore

Work With Us

Keller Williams Peachtree Road is dedicated to helping you find your dream home and assisting with any selling needs you may have. Contact us today to start your home searching journey!