Leave a Message

Thank you for your message. We will be in touch with you shortly.

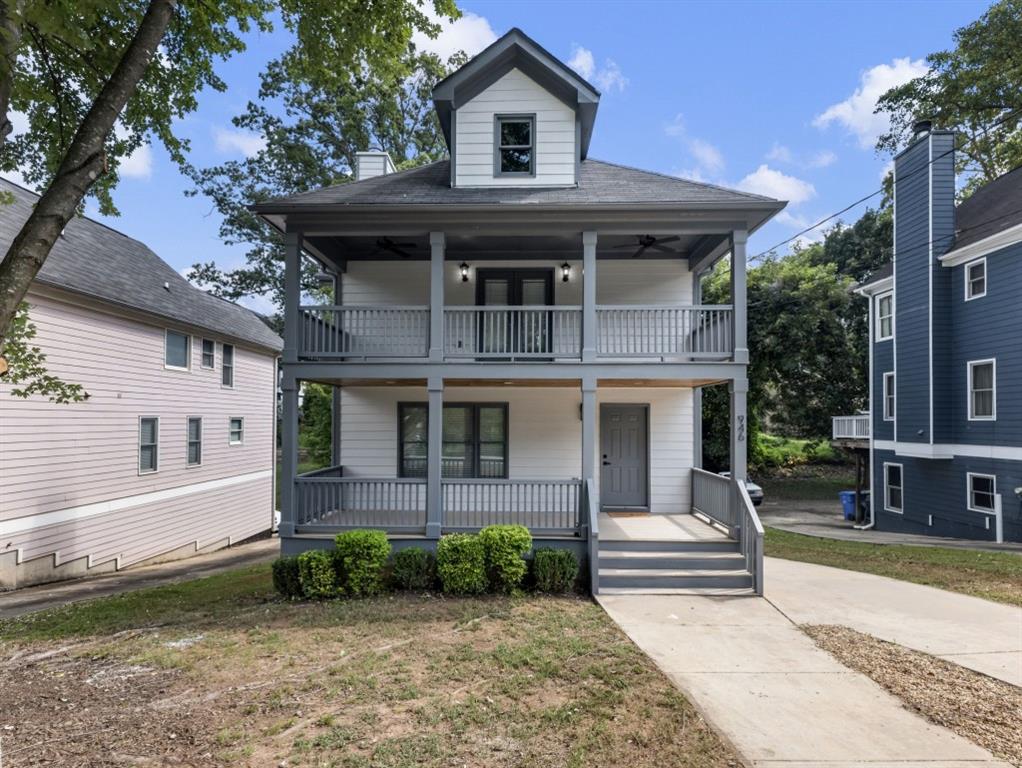
946 Fern Avenue SE
Bought with NANCY HARRIS KEENAN with Keller Williams Realty Peachtree Rd. and Listed by MARWAN KARAA with RE/MAX Metro Atlanta Cityside  404-371-4419
Sold

946 Fern Avenue SE

946 Fern Avenue SE, Atlanta, GA 30315

$515,000
Welcome home to this totally renovated 3 bed / 2.5 Charleston style beauty in Peoplestown. Just a short walk from the Beltline, Grant Park, The Beacon, and Center Parc stadium, this home blends charm, space, and convenience. Inside, the main level offers a naturally bright, flowing layout designed for everyday living and easy entertaining with gleaming refinished hardwood floors, fresh paint, and a cozy fireplace. The completely remodeled kitchen has new cabinetry, countertops and SS appliances. Step directly from the eat-in kitchen onto a private deck overlooking green space. Upstairs, the primary suite is a retreat, featuring its own covered porch, vaulted ceilings, two generous closets, and an updated bathroom with a jetted tub and separate shower. Two more spacious bedrooms, a full guest bathroom, and laundry room complete the upper level, all with new flooring and lighting. And the best part is the lower level, with an oversized bonus room off the 1-car garage which is perfect for a gym, an office, a media room, or flex space. It leads to its own private patio which adds yet another nook to enjoy outdoor living. Stroll through historic Grant Park or D.H. Stanton Park, with their scenic walking paths, playgrounds, farmers markets, and Zoo Atlanta. Then hop on the Beltline to enjoy more intown hotspots. With easy access to downtown, I-20, I-75/85, Atlanta airport, local breweries, restaurants, and attractions, this home offers a wonderful intown lifestyle.

3
beds

3
baths

1,846 Sq.Ft. LIVING AREA

6,011.28 Sq.Ft. lot

Nina Harris

Nina Harris

Features & Amenities

Interior

  • total bedrooms3
  • Total bathrooms3
  • full bathrooms2
  • half bathroom1
  • Laundry room Laundry Room, Upper Level
  • Flooring Hardwood, Laminate
  • Fireplace Living Room
  • APPLIANCES Dishwasher, Gas Range, Microwave, Refrigerator
  • other interior Features Vaulted Ceiling(s)

Area & Lot

  • Status Sold
  • Date Sold January 22, 2026
  • Living Area1,846 Sq.Ft.
  • Total Area1,846 Sq.Ft.
  • Lot Area6,011.28 Sq.Ft.
  • MLS® ID7658398
  • TypeResidential
  • YEAR BUILT2006
  • NeighborhoodFulton County
  • Architecture StylesCraftsman
  • Water FrontageNone
  • View DescriptionOther
  • Elementary SchoolBarack and Michelle Obama Academy
  • Middle SchoolMartin L. King Jr.
  • High SchoolMaynard Jackson

Exterior

  • STORIES3
  • Garage Space1.0
  • water SourcePublic
  • utilitiesOther
  • PoolNone
  • roofShingle
  • lot featuresRectangular Lot, Sloped
  • parkingGarage, Parking Pad
  • HEAT TYPECentral
  • AIR CONDITIONINGCentral Air
  • sewerPublic Sewer
  • SubstructureSlab
  • Disability FeaturesNone
  • security FeaturesOpen Access
  • Green featuresNone
  • other exterior FeaturesOther, None

Financial

  • Sales Price$515,000
  • Real Estate Tax $12,490/yr

Fulton County

Explore

Work With Us

Keller Williams Peachtree Road is dedicated to helping you find your dream home and assisting with any selling needs you may have. Contact us today to start your home searching journey!