Leave a Message

Thank you for your message. We will be in touch with you shortly.

9305 Mackinac Drive
Bought with Robin Martin with Robin Martin & Associates, LLC and Listed by Frances Morton with Keller Williams Realty Peachtree Rd.  404-419-3500
Sold

9305 Mackinac Drive

9305 Mackinac Drive, Johns Creek, GA 30022

$652,000
AMAZING $50,000 PRICE IMPROVEMENT on this beautifully maintained five-bedroom home offering over 4,000 square feet of living space - including a refinished daylight basement! The sellers poured over $220,000 into this home, and it shows. The big-ticket items are already covered for you, including a NEW electrical system (2025), NEW windows (2024), a NEW HVAC system (2021) & a NEW water heater (2020), each providing you with significant peace of mind. Imagine summer evenings in your own backyard sanctuary, featuring a NEWLY rebuilt double decker back deck, screened in at the terrace level (2021) and a NEW retaining wall & drainage system (2023). A sleek stainless steel fence and gorgeous landscaping create a lush, private backyard. The spacious kitchen has abundant natural light, a built-in pantry (2015) and newer appliances (2022/2024). A large basement, refinished in 2017, features a Trotter fingerspace system. And the updates continue, including built-in bookshelves/entertainment center (2024) and R-60 attic insulation (2024). With ample room to grow, gather, and unwind, this move-in-ready home is built to last! Swim & Tennis memberships are available to non-residents at the Hartridge Subdivision right next door.
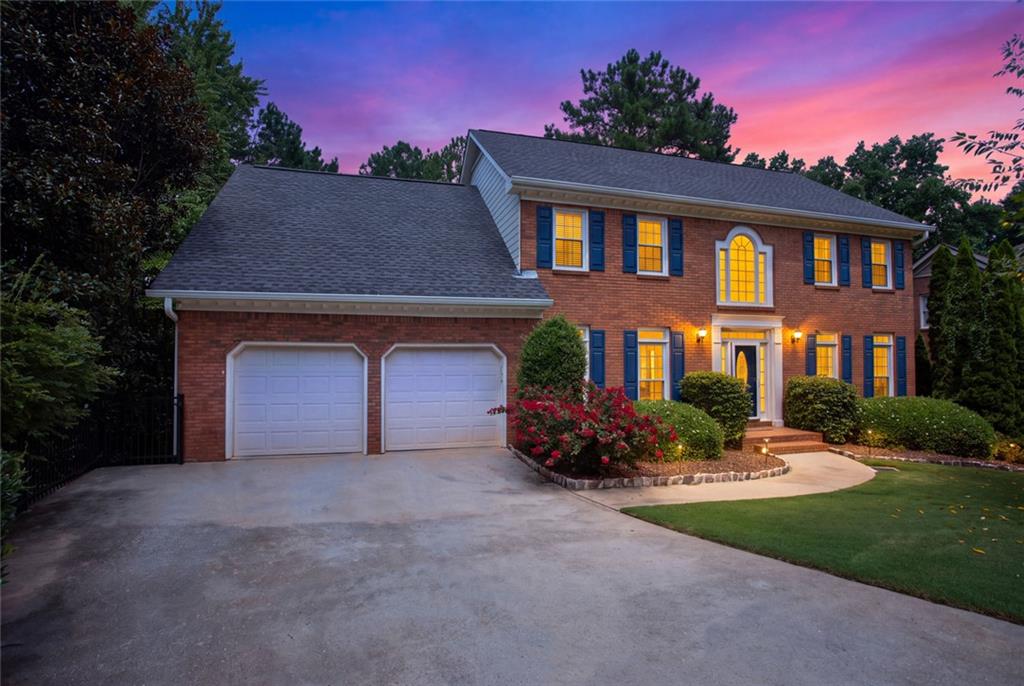

5
beds

4
baths

4,110 Sq.Ft. LIVING AREA

0.29 Acres lot

Frances Morton

Frances Morton

Features & Amenities

Interior

  • total bedrooms5
  • Total bathrooms4
  • full bathrooms3
  • half bathroom1
  • Laundry room Laundry Chute, In Kitchen, Laundry Room
  • Flooring Carpet, Hardwood
  • Fireplace Basement, Great Room
  • APPLIANCES Disposal, Dishwasher, Gas Cooktop, Microwave, Range Hood, Refrigerator
  • other interior Features Crown Molding, Bookcases, Double Vanity, Entrance Foyer, Entrance Foyer 2 Story, High Speed Internet, His and Hers Closets, Recessed Lighting, Tray Ceiling(s), Walk-In Closet(s)

Area & Lot

  • Status Sold
  • Date Sold October 16, 2026
  • Living Area4,110 Sq.Ft.
  • Total Area4,110 Sq.Ft.
  • Lot Area0.29 Acres
  • MLS® ID7824336
  • TypeResidential
  • YEAR BUILT1988
  • NeighborhoodJohns Creek
  • Architecture StylesColonial
  • Water FrontageNone
  • View DescriptionNeighborhood
  • Elementary SchoolHillside
  • Middle SchoolHaynes Bridge
  • High SchoolCentennial

Exterior

  • STORIES2
  • Garage Space2.0
  • water SourcePublic
  • utilitiesElectricity Available, Cable Available, Natural Gas Available, Phone Available, Sewer Available, Water Available
  • PoolNone
  • roofComposition
  • lot featuresBack Yard, Cul-De-Sac, Front Yard, Landscaped
  • parkingGarage, Attached, Garage Door Opener, Garage Faces Front, Kitchen Level
  • HEAT TYPEForced Air, Natural Gas
  • AIR CONDITIONINGCentral Air
  • sewerPublic Sewer
  • SubstructureNone
  • Disability FeaturesNone
  • security FeaturesSmoke Detector(s), Carbon Monoxide Detector(s), Fire Alarm, Security System Owned
  • Green featuresNone
  • other exterior FeaturesGarden, Private Yard, Private Entrance, Rain Gutters, Rear Stairs

Financial

  • Sales Price$652,000
  • Real Estate Tax $4,689/yr
  • HOA $200/yr

Johns Creek

Explore

Work With Us

Keller Williams Peachtree Road is dedicated to helping you find your dream home and assisting with any selling needs you may have. Contact us today to start your home searching journey!