Leave a Message

Thank you for your message. We will be in touch with you shortly.

9180 Etching Overlook
Sold

9180 Etching Overlook

9180 Etching Overlook, Duluth, GA 30097

$910,000
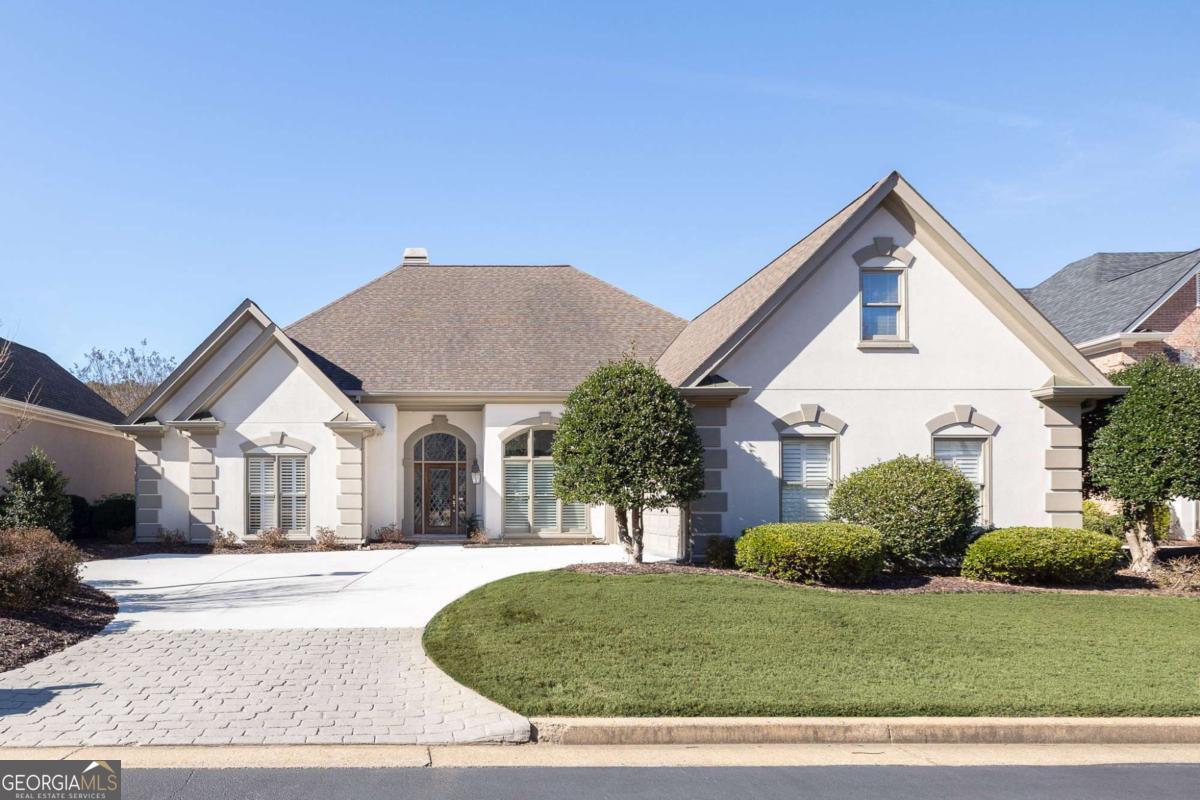
Discover a rare opportunity in the coveted gated community of Ammersee Lakes- an immaculate ranch-style home perfectly positioned on a serene lake with a picturesque fountain view! This beautifully maintained residence offers an inviting open floorplan with soaring ceilings and an abundance of natural light streaming through generous windows. The spacious kitchen flows seamlessly into the keeping room, where a cozy fireplace creates the ideal gathering space for everyday living and entertaining. The beautiful living room offers an addtional fireplace and stunning views of the lake and fountain. The expansive primary suite is a true retreat, featuring a spa-inspired bath and two large walk-in closets. A versatile bonus room over the garage provides the perfect flex space for an office, fitness room, media room, etc. Step outside to an extensive private patio enhanced by a custom metal awning equipped with rain sensors for automatic closing- an elevated touch that allows you to enjoy the outdoors in comfort. Ammersee Lakes is known for it's exceptional amenities including a community pool, pickleball and tennis courts, scenic nature trails, a Chattahoochee River overlook, and a secure entry gate with an attendant. With its pristine condition, premium location, included lawn maintenance and unmatched lifestyle offerings, this home is a standout in one of the area's most desirable neighborhoods!

3
beds

3
baths

7,927.92 Sq.Ft. lot

Lisa Pinson

Lisa Pinson

Features & Amenities

Interior

  • total bedrooms3
  • Total bathrooms3
  • full bathrooms2
  • half bathroom1
  • Laundry room Laundry Closet
  • Flooring Hardwood, Tile
  • Fireplace Factory Built, Family Room, Gas Starter, Living Room
  • APPLIANCES Dishwasher, Disposal, Gas Water Heater, Microwave
  • other interior Features Bookcases, Master On Main Level, Roommate Plan, Split Bedroom Plan, Vaulted Ceiling(s), Walk-In Closet(s)

Area & Lot

  • Status Sold
  • Date Sold April 1, 2026
  • Lot Area7,927.92 Sq.Ft.
  • MLSĀ® ID10686502
  • TypeResidential
  • YEAR BUILT1992
  • NeighborhoodJohns Creek
  • Architecture StylesRanch, Traditional
  • Water FrontageNo Dock Or Boathouse
  • View DescriptionLake
  • Elementary SchoolMedlock Bridge
  • Middle SchoolAutrey Milll
  • High SchoolJohns Creek

Exterior

  • STORIES1
  • water SourcePublic
  • utilitiesCable Available, Electricity Available, High Speed Internet, Natural Gas Available, Phone Available, Sewer Available, Underground Utilities, Water Available
  • roofComposition
  • lot featuresLevel
  • parkingGarage, Attached, Kitchen Level, Garage Door Opener, Side/Rear Entrance
  • HEAT TYPEForced Air, Natural Gas, Zoned
  • AIR CONDITIONINGCeiling Fan(s), Central Air, Zoned
  • sewerPublic Sewer
  • SubstructureSlab
  • Disability FeaturesAccessible Entrance
  • security FeaturesGated Community, Smoke Detector(s)

Financial

  • Sales Price$910,000
  • Real Estate Tax $6,185/yr
  • HOA $6,034/yr

Johns Creek

Explore

Work With Us

Keller Williams Peachtree Road is dedicated to helping you find your dream home and assisting with any selling needs you may have. Contact us today to start your home searching journey!