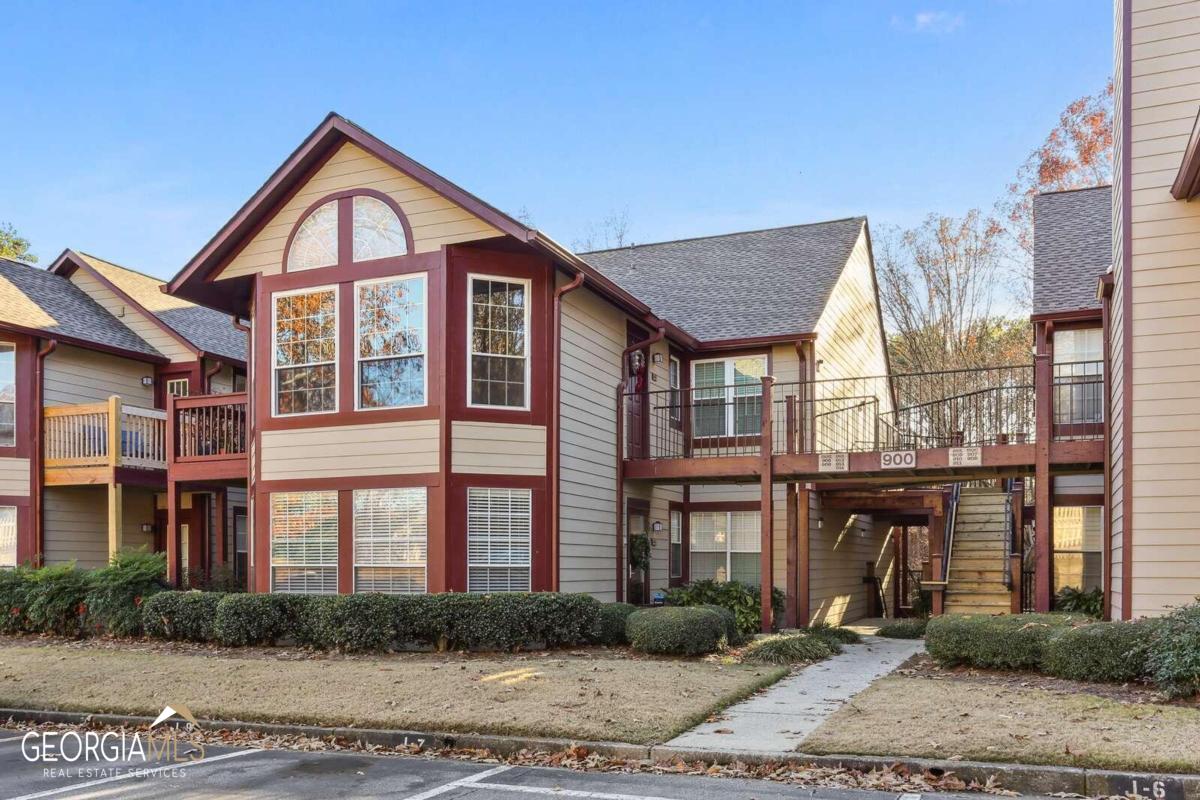
Welcome to your new home in the thriving and vibrant Rivermont Village community, conveniently situated off Holcomb Bridge Road. This stunning 2 bedroom, 2 bathroom condo is located on the bottom floor, offering easy access and a private backyard that serves as your personal oasis. The open floorplan creates a welcoming atmosphere, complemented by an abundance of natural light streaming through the windows in the family room. Modern kitchen offers a sleek and contemporary feel being equipped with stainless steel appliances. Enjoy the luxury of new flooring and recently renovated bathrooms that add a touch of elegance. All electric appliances are included along with a washer and dryer. Living in Rivermont Village offers access to a variety of amenities making it an ideal place for those seeking an active and social lifestyle including community pool and tennis, clubhouse, and a private park spanning over 20 acres along the river. Subdivision is nestled in a prime location where it is close to highly rated schools as well as having nearby shopping and dining like Kroger, Starbucks, Chic-fil-A, a Wine Shop, and a Tavern within a mile. It's also centrally located on GA-400 and Holcomb Bridge Road to enjoy the surrounding areas of Norcross, Roswell, Dunwoody, Sandy Springs, and Alpharetta. Lastly, you can enjoy the convenience of assigned parking spaces along with additional free parking options available for guests. This Rivermont Village condo is not just a home; it's a lifestyle. Whether you're a young professional, a growing family, or someone looking for a vibrant community, this property offers an unparalleled living experience. Don't miss the chance to make it yours!