Leave a Message

Thank you for your message. We will be in touch with you shortly.

912 Lenox Boulevard
Bought with RACHEL FARREN with Keller Williams Realty Peachtree Rd. and Listed by Chase Horner with Atlanta Fine Homes Sotheby's International  404-237-5000
Sold

912 Lenox Boulevard

912 Lenox Boulevard, Atlanta, GA 30324

$1,030,000
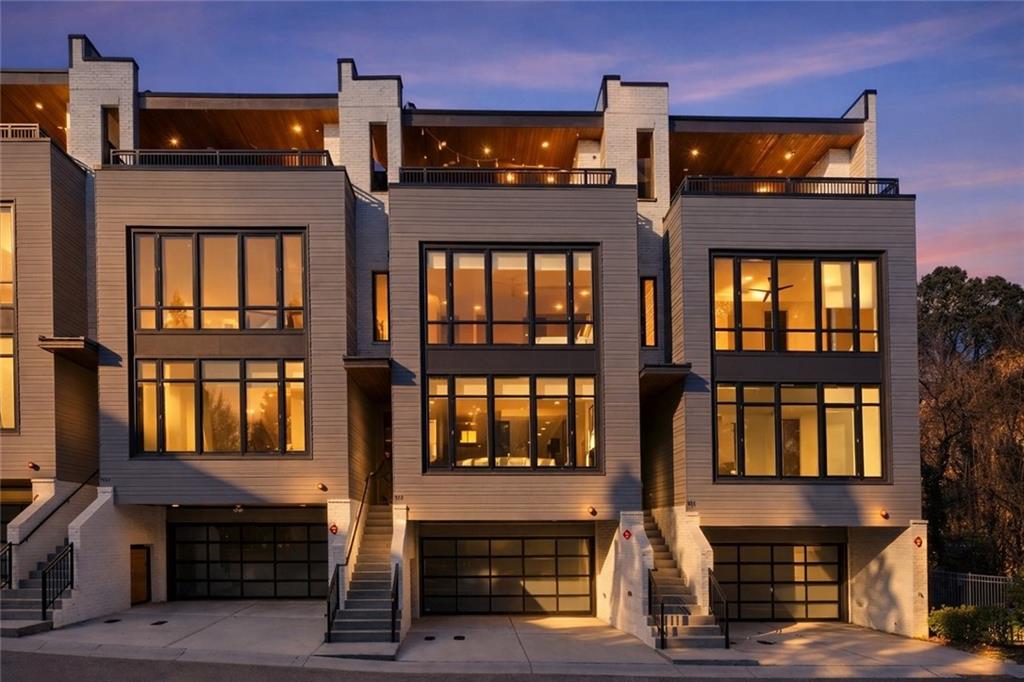
Embrace luxury Buckhead living in this distinctive four-story townhome, with an elevator, at The Boulevard at Lenox, where modern design and effortless comfort converge. Tucked away in the quiet of the back of the community, this sun-drenched townhome feature skylights, floor-to-ceiling windows, hardwoods throughout all living spaces and bedrooms, and a striking glass staircase, creating a dramatic architectural centerpiece. The open-concept main level is ideal for everyday living and entertaining, highlighted by a sleek linear fireplace, and a chef's kitchen with Thermador appliances, custom millwork, beverage cooler, and oversized waterfall-edge quartz island with generous seating. Enjoy unobstructed scenic views from the family room, primary bedroom and sky lounge on the 4th floor. An elevator connects every level, including the rooftop sky lounge complete with outdoor fireplace and kitchen - indoor/outdoor living perfect for unforgettable celebrations or just relaxing at home. The spacious primary suite offers a spa-inspired retreat with dual vanities and custom closets, while additional bedrooms provide exceptional flexibility. Smart-home features, abundant storage, a two-car garage with EV charging, plus extra carport parking add everyday convenience. Exceptionally cared for and ideally located near Buckhead's premier dining, boutiques and Shady Valley Park, this luxury home delivers sophisticated Intown living at its finest.

3
beds

5
baths

3,232 Sq.Ft. LIVING AREA

1,176.12 Sq.Ft. lot

Rachel Farren

Rachel Farren

Features & Amenities

Interior

  • total bedrooms3
  • Total bathrooms5
  • full bathrooms4
  • half bathroom1
  • Laundry room In Hall, Upper Level
  • Flooring Hardwood, Tile
  • Fireplace Family Room, Outside
  • APPLIANCES Dishwasher, Disposal, Dryer, Gas Range, Microwave, Range Hood, Refrigerator, Washer
  • other interior Features Double Vanity, Elevator, High Ceilings 9 ft Lower, High Ceilings 10 ft Main, High Ceilings 10 ft Upper, High Speed Internet, His and Hers Closets, Walk-In Closet(s), Wet Bar

Area & Lot

  • Status Sold
  • Date Sold September 18, 2026
  • Living Area3,232 Sq.Ft.
  • Total Area3,232 Sq.Ft.
  • Lot Area1,176.12 Sq.Ft.
  • MLS® ID7812983
  • TypeTownhouse
  • YEAR BUILT2018
  • NeighborhoodFulton County
  • Architecture StylesContemporary, Townhouse
  • Water FrontageNone
  • View DescriptionCity
  • Elementary SchoolSara Rawson Smith
  • Middle SchoolWillis A. Sutton
  • High SchoolNorth Atlanta

Exterior

  • STORIES3
  • water SourcePublic
  • utilitiesCable Available, Electricity Available, Natural Gas Available, Phone Available, Sewer Available, Water Available
  • PoolNone
  • roofOther
  • lot featuresLandscaped, Level
  • parkingAttached, See Remarks, Storage, Varies by Unit, Electric Vehicle Charging Station(s)
  • HEAT TYPEForced Air, Natural Gas
  • AIR CONDITIONINGCeiling Fan(s), Central Air, Electric
  • sewerPublic Sewer
  • SubstructureConcrete Perimeter
  • Disability FeaturesAccessible Elevator Installed
  • security FeaturesCarbon Monoxide Detector(s), Fire Sprinkler System, Security Gate, Security System Owned, Smoke Detector(s)
  • Green featuresNone
  • other exterior FeaturesGas Grill

Financial

  • Sales Price$1,030,000
  • Real Estate Tax $19,431/yr
  • HOA $4,800/yr
View Virtual Tour

Fulton County

Explore

Work With Us

Keller Williams Peachtree Road is dedicated to helping you find your dream home and assisting with any selling needs you may have. Contact us today to start your home searching journey!