Leave a Message

Thank you for your message. We will be in touch with you shortly.

911 Monroe Circle NE
Bought with Amber Remm with Jane & Co Real Estate and Listed by TARA WINSLOW with Keller Williams Realty Peachtree Rd.Ā  404-419-3500
Sold

911 Monroe Circle NE

911 Monroe Circle NE, Atlanta, GA 30308

$1,026,000
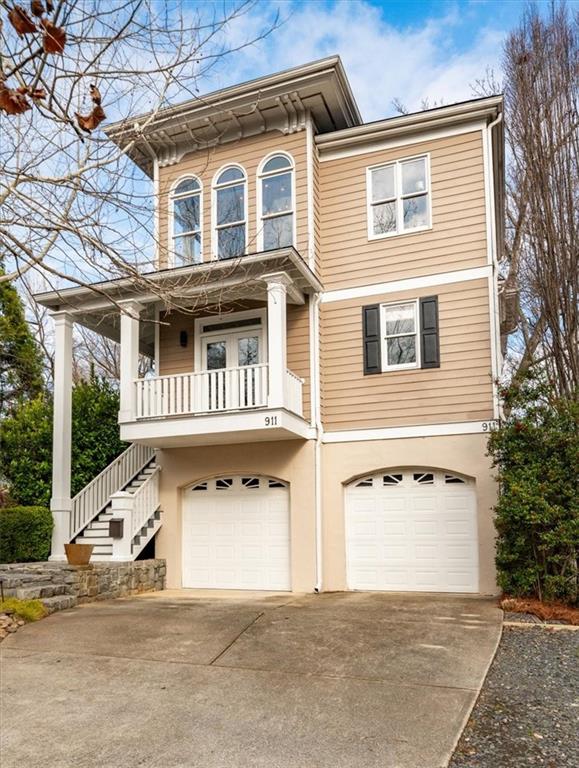
Inspired by classic San Francisco architecture, this distinctive three-level Midtown residence is flooded with natural light and designed for effortless intown living. Set in one of Atlanta's most coveted locations, everything you need is within reach. No car required unless you want one.

Thoughtful design shines throughout with multiple outdoor spaces including two patios and decks that perfectly balance urban energy with private retreat. The main level features an open, inviting floor plan ideal for everyday living and entertaining. The kitchen anchors the home with seamless flow to the patio, perfect for morning coffee or evening cocktails, while expansive windows and a generous deck extend the living space outdoors. Plus, there is elevator access to all three floors of the home.

The upper level is dedicated to the private primary suite, complete with its own outdoor space, a recently renovated bath, and an ELFA closet. An additional en-suite bedroom with balcony offers flexibility for guests or a home office. Laundry is conveniently located on this level.

The terrace level lives like a true one-bedroom apartment with a private entrance, full kitchen, and bath. Ideal for an in-law suite, long-term guests, or income potential without compromising the main home.

With two decks, a patio, a two-car garage, and intentional separation of spaces, this home is both functional and flexible. Located in the heart of Midtown, enjoy walkable access to the Beltline, Piedmont Park, Midtown High School, shops, and beloved local spots like Apres Diem with its iconic outdoor patio, all while maintaining a quiet residential feel.

4
beds

4
baths

2,999 Sq.Ft. LIVING AREA

4,499.75 Sq.Ft. lot

Tara Winslow

Tara Winslow

Features & Amenities

Interior

  • total bedrooms4
  • Total bathrooms4
  • full bathrooms4
  • Laundry room In Basement, Main Level
  • Flooring Carpet, Hardwood
  • Fireplace Gas Log, Living Room, Master Bedroom
  • APPLIANCES Dishwasher, Dryer, Gas Cooktop, Gas Oven, Refrigerator, Washer
  • other interior Features Beamed Ceilings, Bookcases, Double Vanity, Elevator, High Speed Internet, Walk-In Closet(s), Other

Area & Lot

  • Status Sold
  • Date Sold February 2, 2026
  • Living Area2,999 Sq.Ft.
  • Total Area2,999 Sq.Ft.
  • Lot Area4,499.75 Sq.Ft.
  • MLSĀ® ID7699346
  • TypeResidential
  • YEAR BUILT2003
  • NeighborhoodMidtown
  • Architecture StylesContemporary
  • Water FrontageNone
  • View DescriptionCity
  • Elementary SchoolVirginia-Highland
  • Middle SchoolDavid T Howard
  • High SchoolMidtown

Exterior

  • STORIES3
  • Garage Space2.0
  • water SourcePublic
  • utilitiesCable Available, Electricity Available, Natural Gas Available, Phone Available, Sewer Available, Water Available
  • PoolNone
  • roofComposition
  • lot featuresBack Yard, Other
  • parkingGarage, Garage Faces Front
  • HEAT TYPECentral, Electric
  • AIR CONDITIONINGCeiling Fan(s), Central Air, Electric
  • sewerPublic Sewer
  • SubstructurePillar/Post/Pier
  • Disability FeaturesAccessible Elevator Installed
  • security FeaturesSecurity System Leased, Smoke Detector(s)
  • Green featuresNone
  • other exterior FeaturesBalcony, Gas Grill, Other, None

Financial

  • Sales Price$1,026,000
  • Real Estate Tax $10,603/yr

Midtown

Explore

Work With Us

Keller Williams Peachtree Road is dedicated to helping you find your dream home and assisting with any selling needs you may have. Contact us today to start your home searching journey!