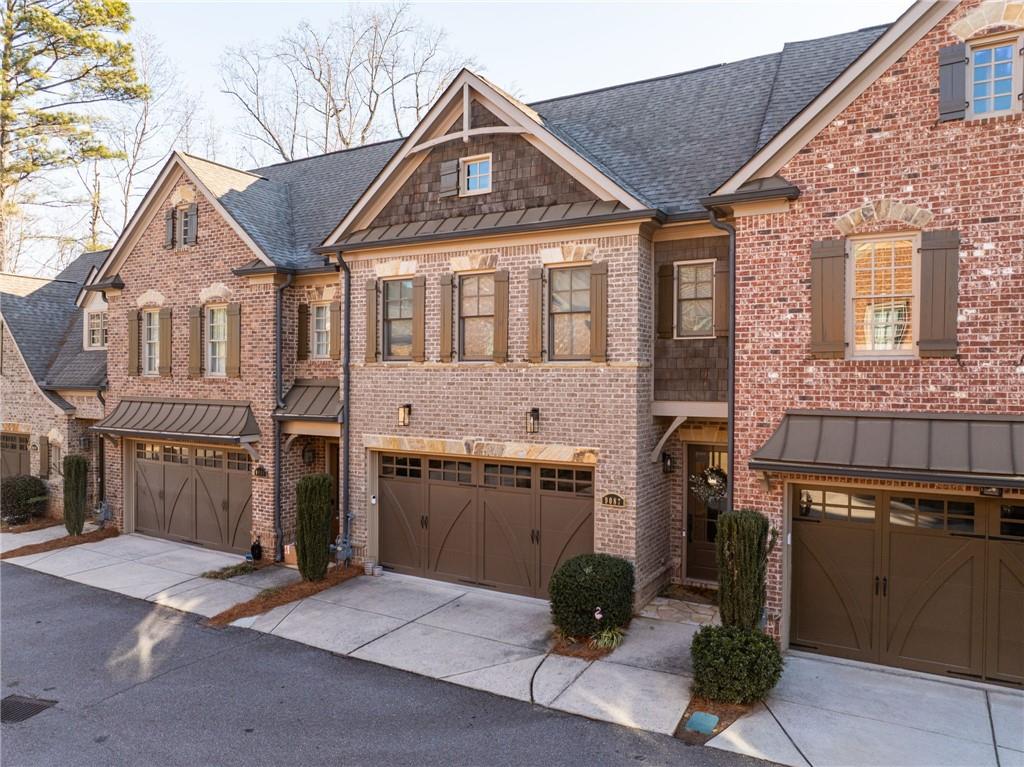
Welcome HOME to this BEAUTIFULLY RENOVATED three level townhome in the Upscale Gated Community-Sanctuary at Rivermont. One of the first townhomes built in the community that offers HIGHER CEILING, EXTRA WIDE floor and ceiling molding and UPGRADES that only the first units have to offer! It doesn't stop there...The owner put extra personal touches throughout for LUXURY LIVING! This move-in-ready home showcases MODERN upgrades and thoughtful design throughout that are both FUNCTIONAL AND FABULOUS! The updated kitchen features BRAND NEW QUARTZ countertops on the OVERSIZED island, a FULL SIZED WINE FRIDGE, WALK-IN pantry with CUSTOM CABINETRY, and new SOFT-CLOSE drawers and cabinets with PULL OUT SHELVING. The entire home is complemented by NEW MODERN LIGHT FIXTURES that bring a bright, airy feel to every space .The OPEN FLOOR PLAN offers seamless flow from the kitchen into the living room, highlighted by a beautifully crafted BUILT-IN BOOKSHELF and charming FIREPLACE, and continues into the thoughtfully designed dining space that opens to a PRIVATE BACK DECK facing the RIVER. Enjoy the PEACEFUL SOUNDS of the river and birds--perfect for entertaining or unwinding with a cozy glass of wine. Head upstairs to your oversized MASTER BEDROOM RETREAT with a sitting room by the FIREPLACE, and LARGE WINDOWS looking out to the RIVER. The master bathrooms offers a SPA TUB, His/her vanity sinks, and a CUSTOM CLOSET SYSTEM sure to WOW! There are 2 ADDITIONAL GENEROUS SECONDARY BEDROOMS with ELFA closet systems, a full bathroom and the STYLIST laundry room that will make laundry day ENJOYABLE! Head down to the FULLY FINISHED TERRACE LEVEL that offers a WET BAR, theatre room, or office area, with an ADDITIONAL BEDROOM, FULL BATHROOM, OUTDOOR PATIO looking at the RIVER, plus EXTRA STORAGE! Every room has touched by DESIGN...from the TILED BACKSPLASH IN THE POWDER ROOM , to the Stylish DECORATIVE WALLPAPER that you will find throughout. This ATTENTION TO DETAIL adds personality and charm, elevating the home's design! BEYOND THE STYLE are functional upgrades...the main and lower level have SMART THERMOSTATS, the UPPER LEVEL has extra padding for your comfort under the new carpet, all bedrooms are equipped with internal wiring for entertainment systems, and don't miss the CUSTOM CLOSET SYSTEMS! Just a short walk to the rear gate that takes you to the PRIVATE COMMUNITY POOL AND TENNIS amenities. There is additional PRIVATE PARK ACCESS next to the Chattahoochee National Forest River where they offer a BOAT LAUNCH and concerts. In addition, your Master Association includes access to the Country Club Community, which has SOCIAL EVENTS just for the Rivermont community...all within walking distance!!!
Enjoy low-maintenance living in a DESIREABLE COMMUNITY with convenient access to TOP-RATED schools, shopping, dining, and major commuter routes. This townhome offers the perfect blend of STYLE, COMFORT, FUNCTION, LOCATION and is certainly going to leave a LASTING IMPRESSION!!!