Leave a Message

Thank you for your message. We will be in touch with you shortly.

9 Ridgemere Trace NW
Sold

9 Ridgemere Trace NW

9 Ridgemere Trace NW, Atlanta, GA 30328

$620,000
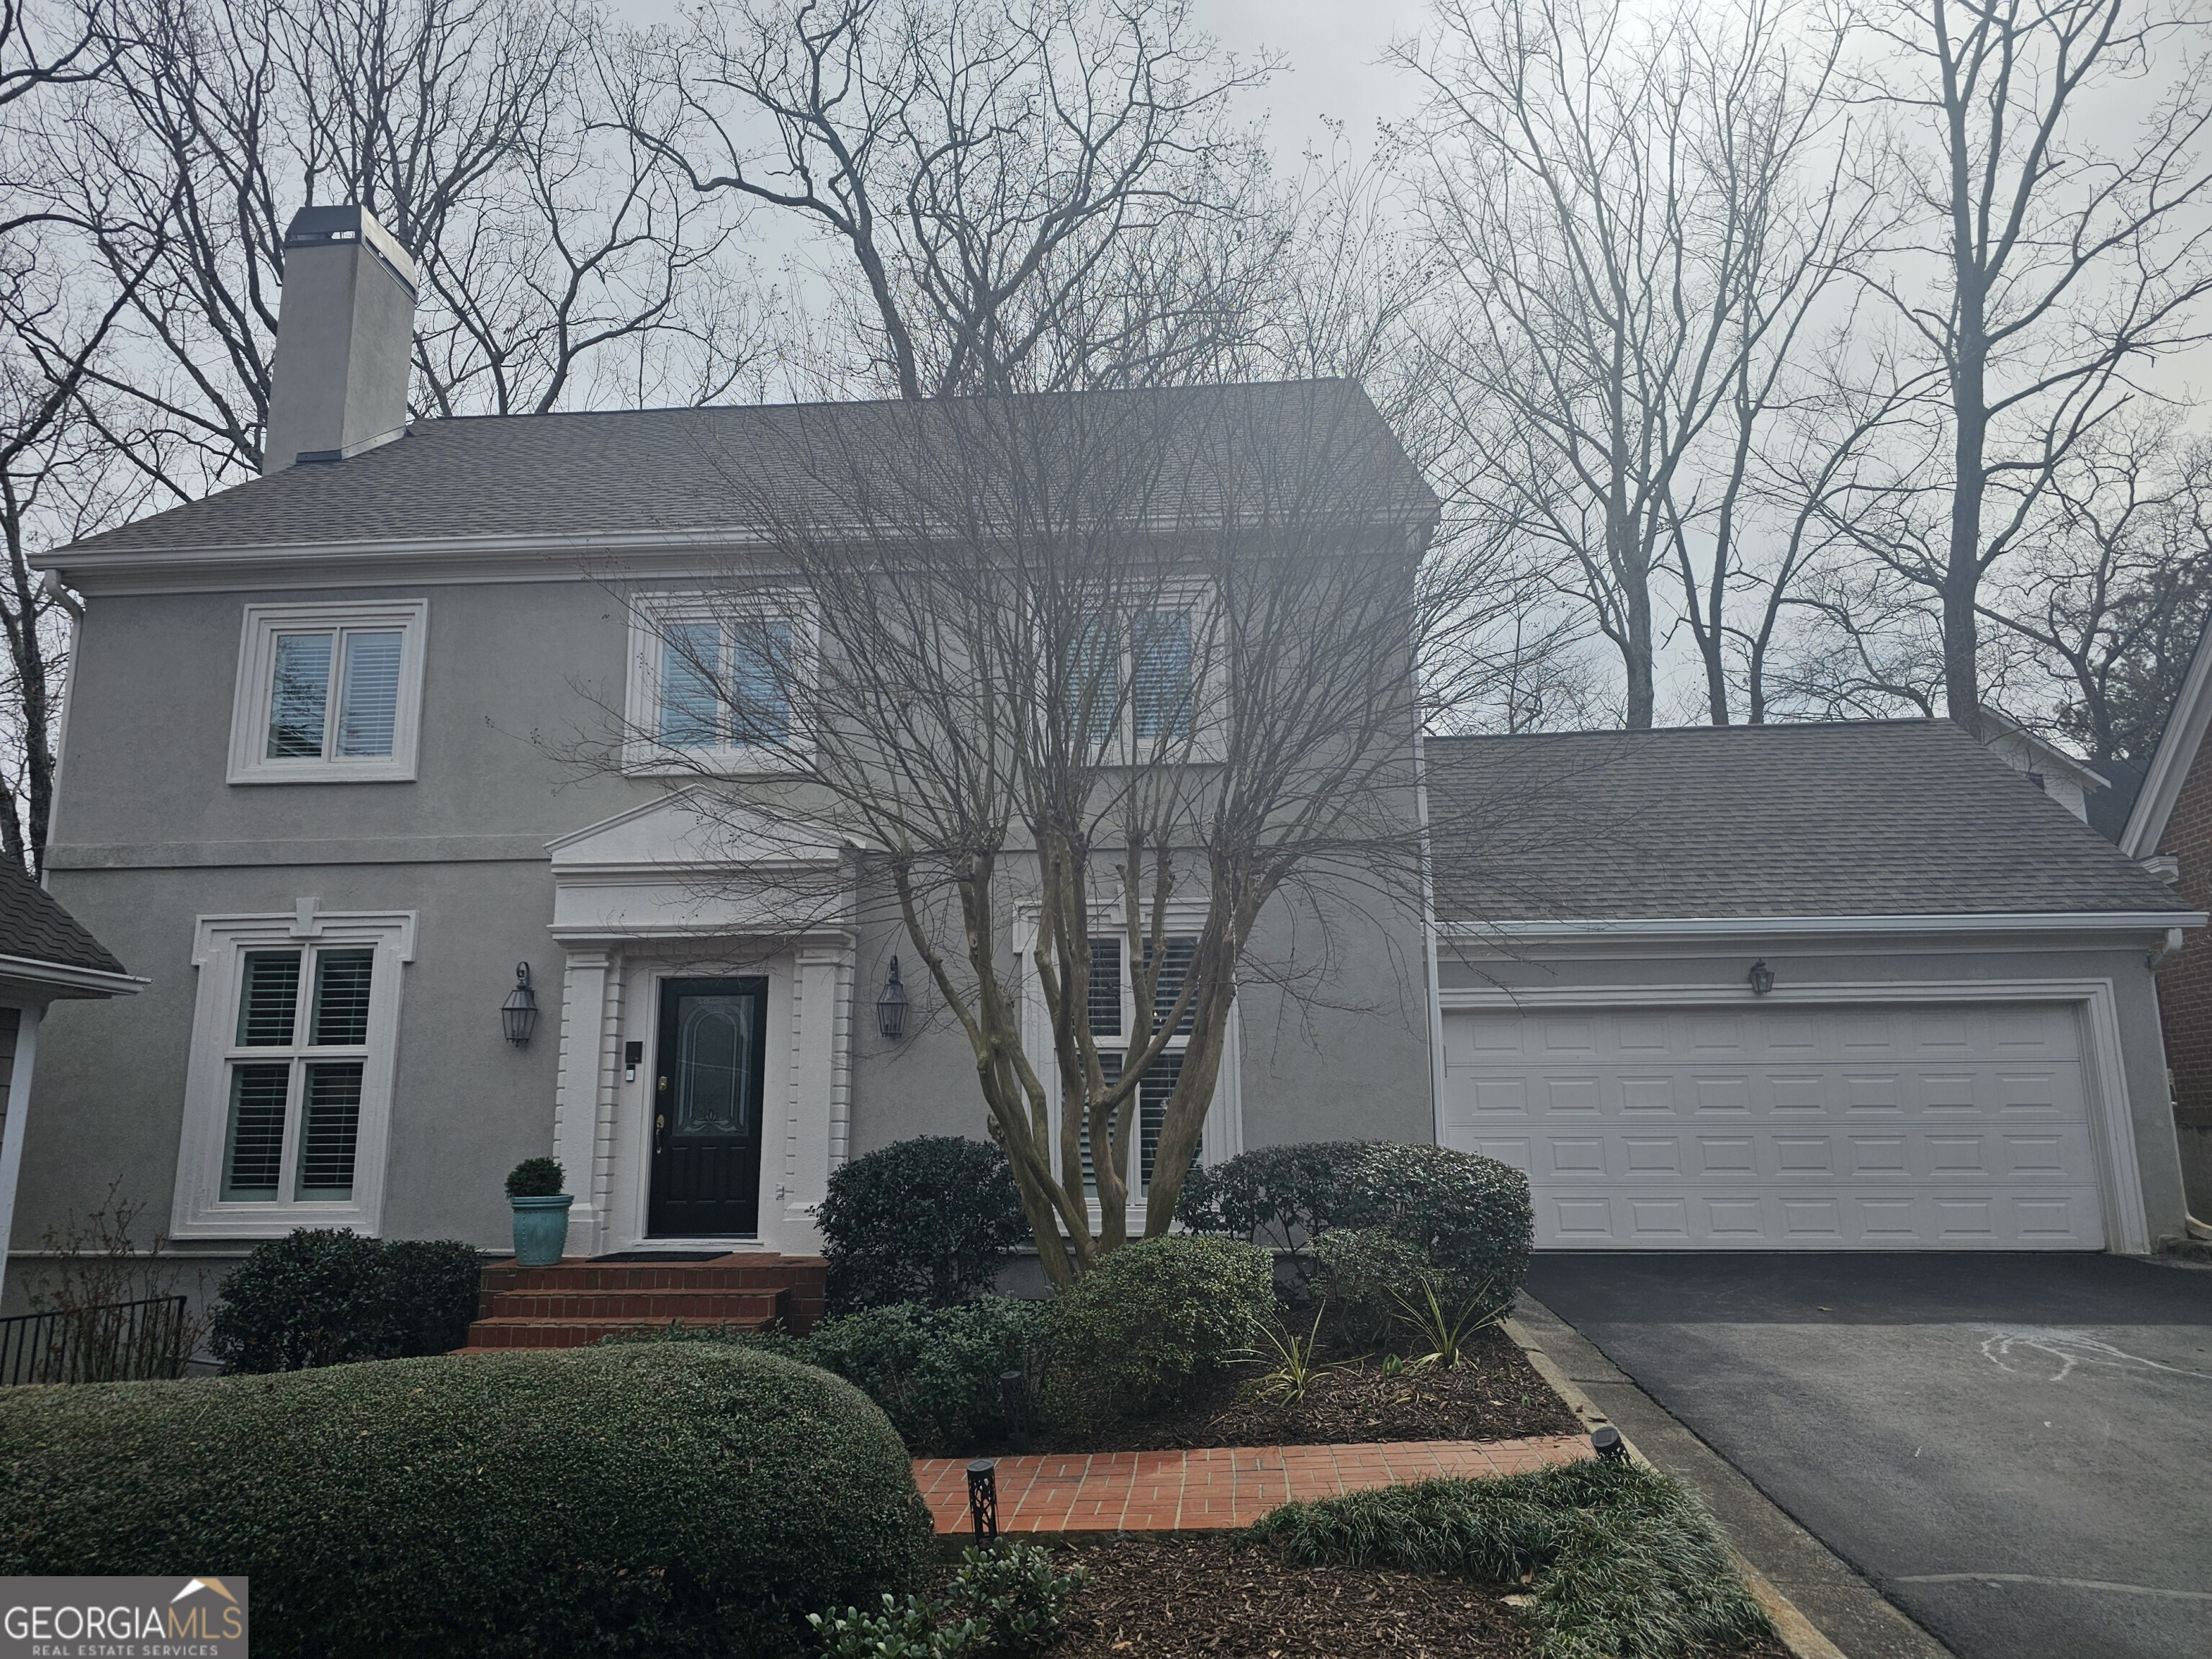
Bright and spacious 3 level home in popular Ridgemere Subdivision in the heart of Sandy Springs within walking distance of shops, restaurants, movies, parks and more! Main level has oversized beamed den w/fireplace and banquet-sized dining room, sunroom/office, wet bar, laundry room and eat-in kitchen w/SS apps and white cabinets. Second story features master suite, large spa-like bath with double vanities, jetted soaking tub and separate shower and water closet. Closets are huge, ceilings are high and there are lots of windows. There are 2 guest bedrooms with jacknjill double vanity bath and second laundry area. Third level is a surprise with HUGE bonus room-perfect for at home offices, teen or aupair suite or playroom. And, there's a daylight unfinished basement for future expansion-back room would be perfect of home theater! There's a wrap-around deck overlooking woods and a 2 car garage. Neighborhood has a pool and HOA provides water/sewage and trash pickup!

3
beds

3
baths

3,165 Sq.Ft. LIVING AREA

3,049.2 Sq.Ft. lot

Brenda Martin

Brenda Martin

  • title Real Estate Sales Consultant
  • EMAIL [email protected]
  • DRE # GA: 140472

Features & Amenities

Interior

  • total bedrooms3
  • Total bathrooms3
  • full bathrooms2
  • half bathroom1
  • Laundry room In Hall, Laundry Closet, Upper Level
  • Flooring Carpet, Hardwood, Tile
  • Fireplace Family Room, Gas Log, Gas Starter
  • APPLIANCES Dishwasher, Disposal, Dryer, Gas Water Heater, Microwave, Range, Refrigerator, Stainless Steel Appliance(s), Washer
  • other interior Features Beamed Ceilings, Bookcases, Double Vanity, High Ceilings, Separate Shower, Soaking Tub, Tile Bath, Walk-In Closet(s), Wet Bar

Area & Lot

  • Status Sold
  • Date Sold April 18, 2025
  • Living Area3,165 Sq.Ft.
  • Total Area3,165 Sq.Ft.
  • Lot Area3,049.2 Sq.Ft.
  • MLS® ID10465372
  • TypeResidential
  • YEAR BUILT1982
  • NeighborhoodSandy Springs
  • Architecture StylesEuropean, Traditional
  • Elementary SchoolHeards Ferry
  • Middle SchoolRidgeview
  • High SchoolRiverwood

Exterior

  • STORIES3
  • water SourcePublic
  • utilitiesCable Available, Electricity Available, High Speed Internet, Natural Gas Available, Phone Available, Sewer Connected, Water Available
  • roofComposition
  • lot featuresCul-De-Sac
  • parkingGarage, Attached, Kitchen Level, Garage Door Opener
  • HEAT TYPEForced Air, Heat Pump, Natural Gas, Zoned
  • AIR CONDITIONINGCeiling Fan(s), Central Air, Electric, Zoned
  • sewerPublic Sewer
  • security FeaturesSecurity System, Smoke Detector(s)
  • other exterior FeaturesSprinkler System

Financial

  • Sales Price$620,000
  • Real Estate Tax $61,189/yr
  • HOA $400/yr

Sandy Springs

Explore

Work With Us

Keller Williams Peachtree Road is dedicated to helping you find your dream home and assisting with any selling needs you may have. Contact us today to start your home searching journey!