Leave a Message

Thank you for your message. We will be in touch with you shortly.

8925 Nesbit Lakes Drive
Bought with Anna Letkeman with Keller Williams Realty Peachtree Rd. and Listed by Susan Martin with Bolt Realty, LLCĀ  678-491-0212
Sold

8925 Nesbit Lakes Drive

8925 Nesbit Lakes Drive, Alpharetta, GA 30022

$924,500
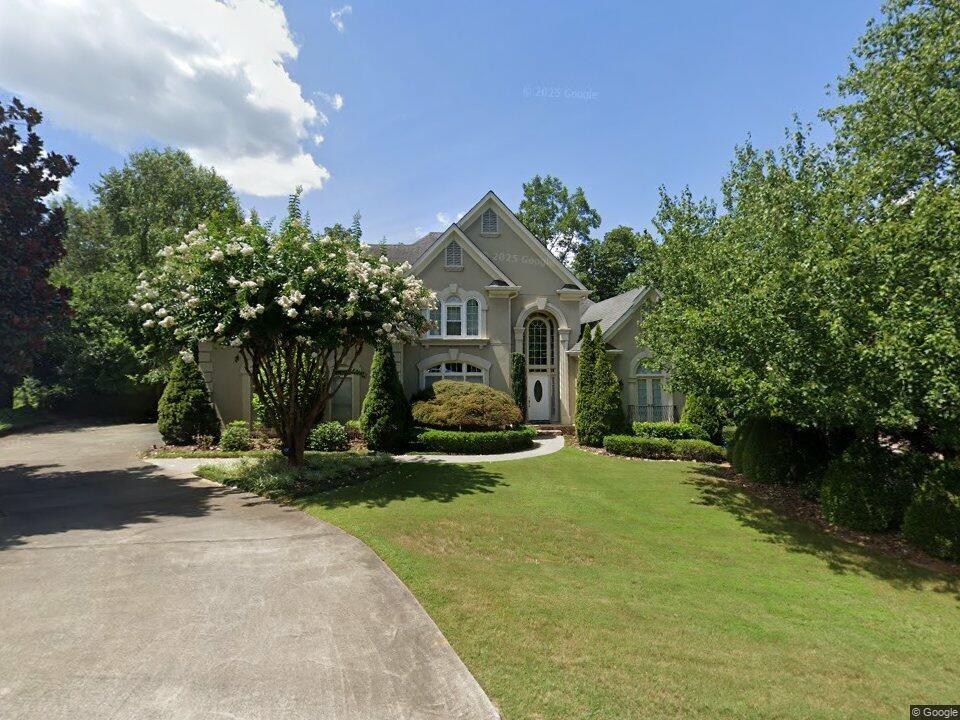
Estate Sale taking place on February 27, 28 March 1, 7, 8, and 9. Sale of home to take place after conclusion of estate sale. Nestled in the back of the subdivision, you get the private feel while still being close to all things Alpharetta and Johns Creek. A palatial sized master is on the main complete with a sitting room, his/hers closets and a master bath fit for a king and queen. The entry way with its faux columns and openness gives rise to a european palace feel . As you enter the kitchen with its ample cabinets and walk in pantry, you will delight in its openness to the keeping room and the family room as well as to the exterior rear deck. From the deck your view of the heavily wooded back yard as well as the Lake is guaranteed to be a hit. In the daylighted basement, the finishes are top notch and the office, billiards room, bedroom, and full bath offers space for your self or for your parents/relatives. The home is priced so you can update everything to your liking but you might like it just the way it is especially with its brand new March 2025 dimensional shingle roof.

5
beds

5
baths

6,299 Sq.Ft. LIVING AREA

0.7 Acres lot

Anna Letkeman

Anna Letkeman

Features & Amenities

Interior

  • total bedrooms5
  • Total bathrooms5
  • full bathrooms4
  • half bathroom1
  • Laundry room Electric Dryer Hookup, Laundry Room, Main Level, Sink
  • Flooring Carpet, Hardwood, Tile
  • Fireplace Factory Built, Family Room, Gas Log, Gas Starter
  • APPLIANCES Dishwasher, Disposal, Dryer, Gas Cooktop, Gas Oven, Gas Range, Gas Water Heater, Microwave, Range Hood, Refrigerator, Washer
  • other interior Features Crown Molding, Double Vanity, Entrance Foyer 2 Story, High Ceilings 9 ft Lower, High Ceilings 9 ft Upper, High Ceilings 10 ft Main, High Speed Internet, His and Hers Closets, Permanent Attic Stairs, Tray Ceiling(s), Vaulted Ceiling(s), Walk-In Closet(s)

Area & Lot

  • Status Sold
  • Date Sold April 10, 2025
  • Living Area6,299 Sq.Ft.
  • Total Area6,299 Sq.Ft.
  • Lot Area0.7 Acres
  • MLSĀ® ID7529321
  • TypeResidential
  • YEAR BUILT1993
  • NeighborhoodAlpharetta
  • Architecture StylesTraditional
  • Water FrontageNone
  • View DescriptionLake, Trees/Woods
  • Elementary SchoolHillside
  • Middle SchoolHaynes Bridge
  • High SchoolCentennial

Exterior

  • STORIES3
  • Garage Space2.0
  • water SourcePublic
  • utilitiesCable Available, Electricity Available, Natural Gas Available, Sewer Available, Water Available
  • PoolNone
  • roofShingle
  • lot featuresBack Yard, Creek On Lot, Front Yard, Landscaped, Private, Sloped
  • parkingAttached, Garage
  • HEAT TYPECentral
  • AIR CONDITIONINGCentral Air
  • sewerPublic Sewer
  • SubstructureConcrete Perimeter
  • Disability FeaturesNone
  • security FeaturesNone
  • Green featuresNone
  • other exterior FeaturesPrivate Entrance, Private Yard, None

Financial

  • Sales Price$924,500
  • Real Estate Tax $3,882/yr

Alpharetta

Explore

Work With Us

Keller Williams Peachtree Road is dedicated to helping you find your dream home and assisting with any selling needs you may have. Contact us today to start your home searching journey!