875 Soaring Circle
Bought with Richie Torrance with Genstone ll LLC and Listed by Sara Vo with First United Realty of Ga, Inc.  770-650-2825
Sold

875 Soaring Circle

875 Soaring Circle, Marietta, GA 30062

$592,000
This exceptional 4-bedroom with 2 extra rooms in the finished basement, 3.5-bath residence has everything you've been looking for! Designed with both elegance and functionality in mind, the open layout highlights a breathtaking white chef's kitchen featuring quartz countertops, an extended island rarely seen, double wall ovens, stainless steel appliances, and abundant cabinetry--perfect for everyday meals or special holiday gatherings. The entire home boasts hardwood floors--absolutely no carpet. The main level offers a stylish home office with French doors, a cozy great room with an updated stacked-stone fireplace, and access to a peaceful sunroom and elevated deck. Downstairs, the finished basement is a true retreat--complete with a custom bar and kegerator, entertainment zones, a tiled full bathroom, and two versatile rooms ideal for guests, a home gym, or a second office. Step outside to enjoy the covered lower patio and beautifully landscaped, fenced backyard and a storage shed included. With a brand-new water heater installed in 2024 and located just minutes from I-75 and I-285, this home combines comfort, convenience, and modern upgrades in a well-established neighborhood. Don't miss your chance to call it home!
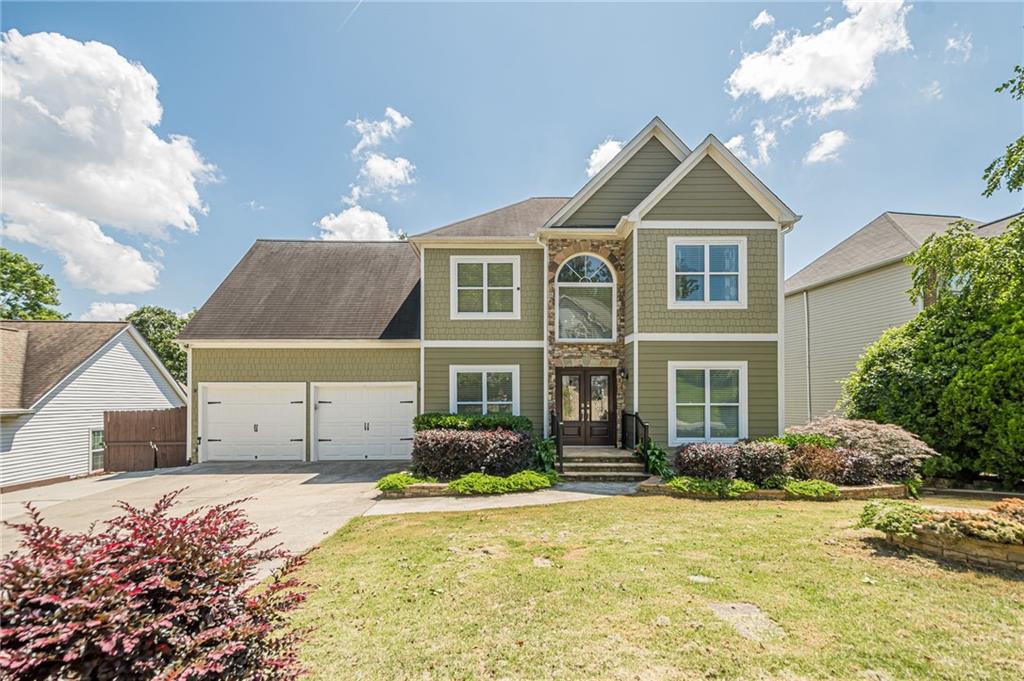

4
beds

4
baths

3,720 Sq.Ft. LIVING AREA

10,663.49 Sq.Ft. lot

Richie Torrance

Richie Torrance

Features & Amenities

Interior

  • total bedrooms4
  • Total bathrooms4
  • full bathrooms3
  • half bathroom1
  • Laundry room Laundry Room, Main Level
  • Flooring Hardwood, Tile
  • Fireplace Gas Log, Gas Starter, Great Room
  • APPLIANCES Dishwasher, Disposal, Double Oven, Gas Cooktop, Gas Oven, Microwave, Self Cleaning Oven
  • other interior Features Double Vanity, Entrance Foyer, His and Hers Closets, Recessed Lighting, Walk-In Closet(s)

Area & Lot

  • Status Sold
  • Date Sold July 16, 2025
  • Living Area3,720 Sq.Ft.
  • Total Area3,720 Sq.Ft.
  • Lot Area10,663.49 Sq.Ft.
  • MLS® ID7603984
  • TypeResidential
  • YEAR BUILT1995
  • NeighborhoodMarietta
  • Architecture StylesTraditional
  • Water FrontageNone
  • View DescriptionOther
  • Elementary SchoolLockheed
  • Middle SchoolMarietta
  • High SchoolMarietta

Exterior

  • STORIES2
  • Garage Space2.0
  • water SourcePublic
  • utilitiesCable Available, Electricity Available, Natural Gas Available
  • PoolNone
  • roofComposition
  • lot featuresFront Yard, Level, Private
  • parkingAttached, Garage, Garage Door Opener, Garage Faces Front, Kitchen Level, Level Driveway
  • HEAT TYPECentral, Natural Gas
  • AIR CONDITIONINGCeiling Fan(s), Central Air
  • sewerPublic Sewer
  • SubstructureSlab
  • Disability FeaturesNone
  • security FeaturesSmoke Detector(s)
  • Green featuresNone
  • other exterior FeaturesPrivate Entrance, Private Yard, Storage

Financial

  • Sales Price$592,000
  • Real Estate Tax $1,826/yr
  • HOA $120/yr

Marietta

Explore

Work With Us

Keller Williams Peachtree Road is dedicated to helping you find your dream home and assisting with any selling needs you may have. Contact us today to start your home searching journey!