Leave a Message

Thank you for your message. We will be in touch with you shortly.

8505 Haven Wood Trail
Sold

8505 Haven Wood Trail

8505 Haven Wood Trail, Roswell, GA 30076

$800,000
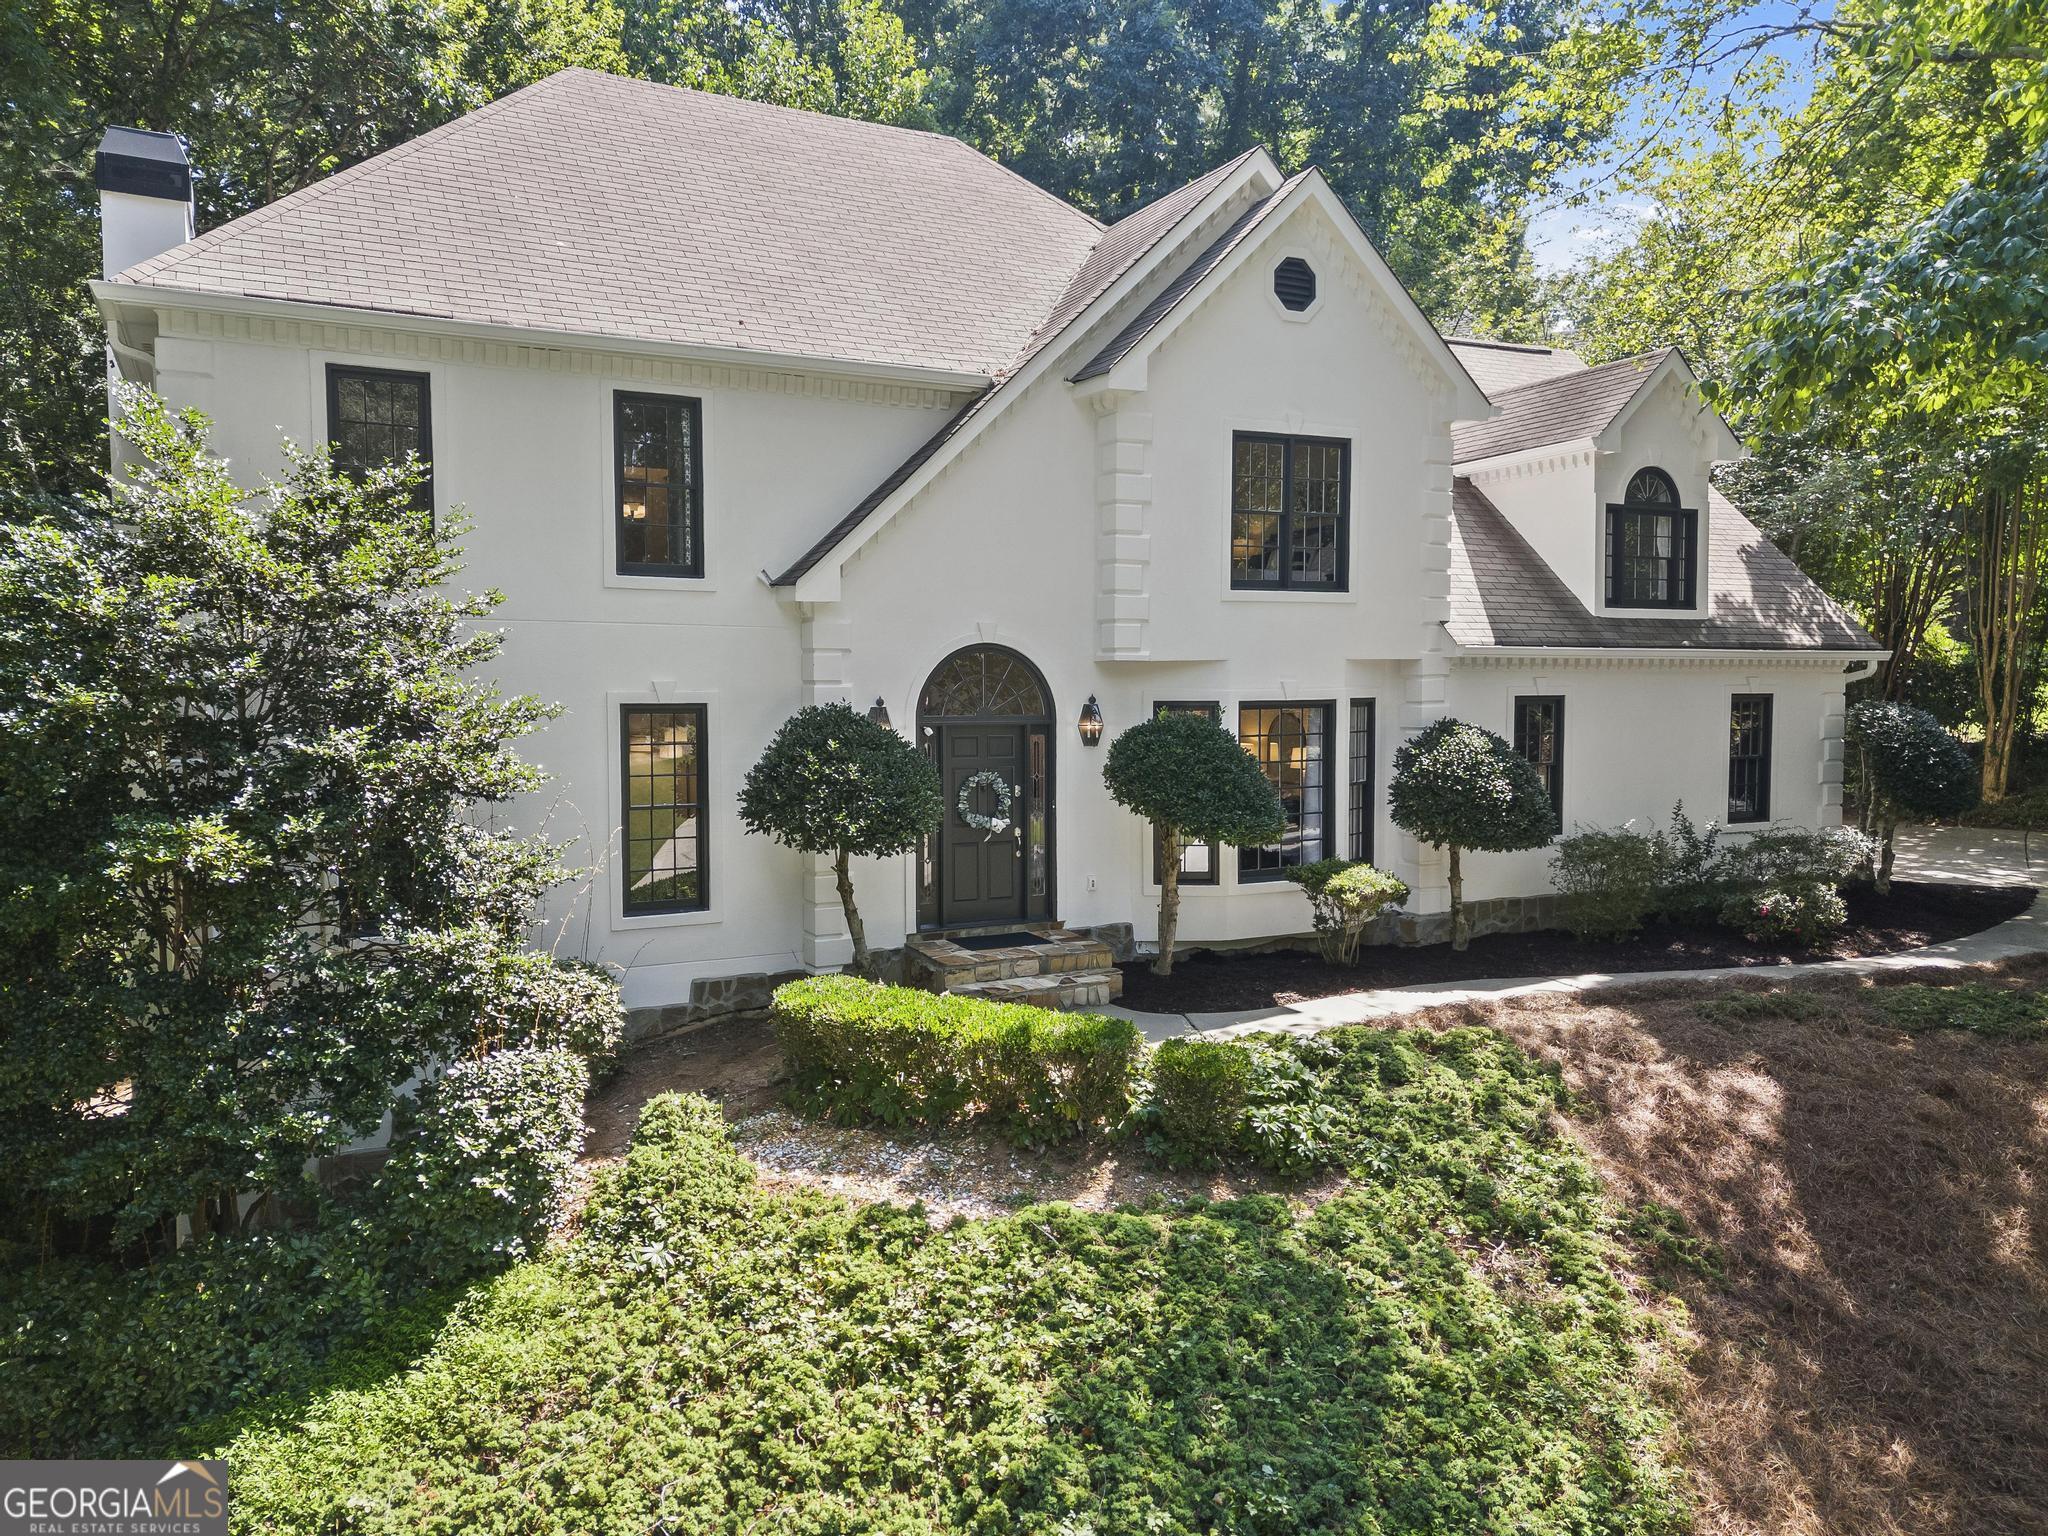
Welcome Home! Introducing 8505 Haven Wood Trail! Stunning Home in sought after Horseshoe Bend! The main floor welcomes you in w/ bright open spaces: a two story foyer, a large family room w/ stacked stone fireplace, huge dining room w/ bay window, formal living room/office and Chef's KITCHEN. Upstairs you'll find a large owners suite w/ new SPA like bath w/ soaking tub, marble floors, his/hers vanities, HUGE MARBLE SHOWER, custom closet, PLUS 3 additional bedrooms and two full baths. Recently Renovated this home boasts new hardwood floors, new carpet, new deck, new exterior paint and gorgeous master bathroom. The CHEF's Kitchen has granite countertops, stainless appliances, large island, breakfast room & tons of cabinetry! The spacious yet cozy fireside family room opens up to the large SCREENED PORCH. Relax, retreat, entertain & lounge with family and friends on the new deck or screened porch overlooking the professionally landscaped backyard. It is an entertainer's dream! TOTAL "MAN CAVE" basement w/ game room, office w/ brick fireplace, FULL BATHROOM and tons of storage. HUGE LOT! THIS HOME REALLY HAS IT ALL. Horseshoe Bend is a rare gem of a community featuring two lakes, walking trails & the Tom Harris Meadow w/ new playground. The Horseshoe Bend Country Club is privately owned and offers world class amenities including a picturesque 18 hole golf course running along the Chattahoochee River, a spectacular swim/tennis center with 3 pools, 14 tennis clay & hard courts PLUS multiple PICKLE BALL COURTS. You are moments away from Historic Roswell, Vibrant Downtown Alpharetta, parks, shops, restaurants, excellent access to public and private schools and a quick drive to GA 400. You Will Love to Live Here!

5
beds

5
baths

3,969 Sq.Ft. LIVING AREA

0.82 Acres lot

Kimarley Gayle

Kimarley Gayle

Features & Amenities

Interior

  • total bedrooms5
  • Total bathrooms5
  • full bathrooms4
  • half bathroom1
  • Laundry room In Kitchen
  • Flooring Hardwood, Carpet
  • Fireplace Family Room, Other, Gas Starter
  • APPLIANCES Gas Water Heater, Dryer, Washer, Dishwasher, Double Oven, Disposal, Microwave, Refrigerator
  • other interior Features Bookcases, High Ceilings, Double Vanity, Walk-In Closet(s), Roommate Plan

Area & Lot

  • Status Sold
  • Date Sold September 3, 2024
  • Living Area3,969 Sq.Ft.
  • Total Area3,969 Sq.Ft.
  • Lot Area0.82 Acres
  • MLS® ID10354319
  • TypeResidential
  • YEAR BUILT1983
  • NeighborhoodRoswell
  • Architecture StylesTraditional
  • Water FrontageNo Dock Or Boathouse
  • Elementary SchoolRiver Eves
  • Middle SchoolHolcomb Bridge
  • High SchoolCentennial

Exterior

  • STORIES3
  • water SourcePublic
  • utilitiesUnderground Utilities, Cable Available, Electricity Available, High Speed Internet, Natural Gas Available, Phone Available, Sewer Available, Water Available
  • roofComposition
  • lot featuresLevel, Private
  • parkingGarage, Kitchen Level, Parking Pad, Side/Rear Entrance
  • HEAT TYPENatural Gas, Forced Air
  • AIR CONDITIONINGCeiling Fan(s), Central Air, Whole House Fan
  • sewerPublic Sewer
  • security FeaturesCarbon Monoxide Detector(s), Smoke Detector(s)

Financial

  • Sales Price$800,000
  • Real Estate Tax $4,996/yr
  • HOA $550/yr

Roswell

Explore

Work With Us

Keller Williams Peachtree Road is dedicated to helping you find your dream home and assisting with any selling needs you may have. Contact us today to start your home searching journey!