Leave a Message

Thank you for your message. We will be in touch with you shortly.

85 Dunwoody Springs Drive
Bought with Rashar Knight with Virtual Properties Realty.com and Listed by The Freeman Group with Keller Williams Realty Peachtree Rd.  404-419-3500
Sold

85 Dunwoody Springs Drive

85 Dunwoody Springs Drive, Sandy Springs, GA 30328

$365,000
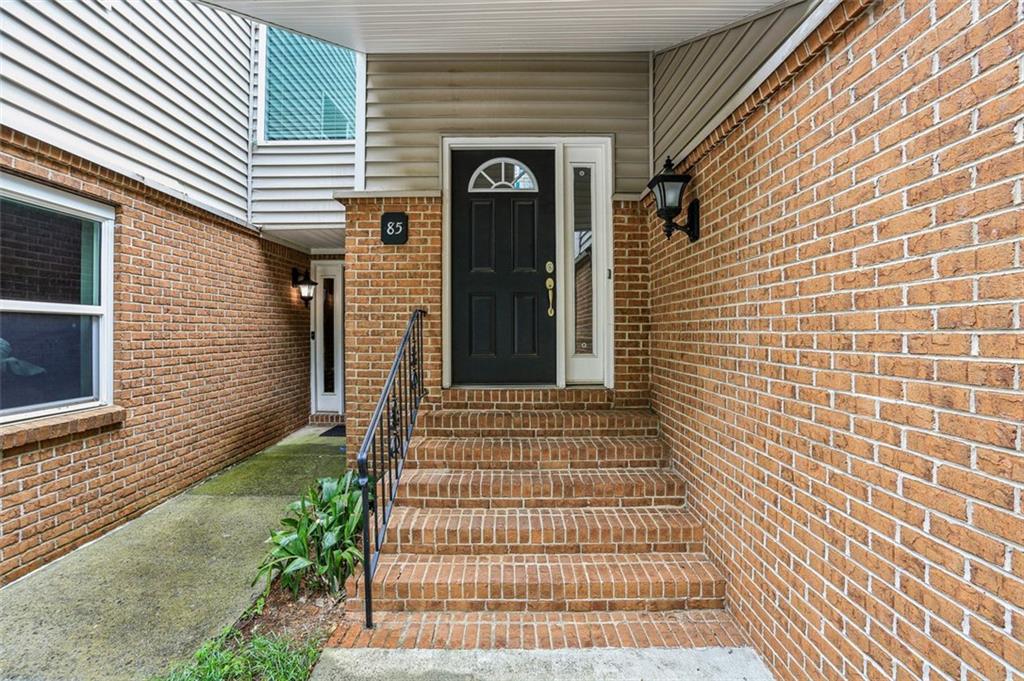
Welcome home to this exceptional 3-bedroom, 2-bathroom upstairs condo in The Arbor at Dunwoody Springs--offering modern comfort, style, and a prime Sandy Springs location.
This light-filled unit features soaring vaulted ceilings and an open-concept layout, perfect for both everyday living and entertaining. The spacious living area is enhanced by a cozy gas fireplace and engineered hardwood flooring that continues into the primary suite. The well-appointed kitchen includes ample counter space, a breakfast bar, and seamless flow into the dining area--ideal for casual meals or hosting friends.
Step outside to your oversized deck, a perfect spot to enjoy your morning coffee or unwind after a long day. With no shared walls with adjoining units, you'll enjoy a true sense of privacy and tranquility.
The primary suite offers exceptional storage with two closets--including a walk-in--and a large ensuite bath. Two additional bedrooms provide flexibility for guests, a home office, or additional living space. You'll also appreciate the attic storage, a rare find in condo living.
This move-in ready condo offers a peaceful retreat with unbeatable convenience. The monthly HOA fee includes a wide array of amenities: a sparkling pool, tennis courts, a fully equipped fitness center, clubhouse, exterior maintenance, and landscaping.
Enjoy close proximity to MARTA, Perimeter Mall, Publix, and a variety of top-rated restaurants. With quick access to GA-400, I-285, and just 25 minutes to the airport, this is low-maintenance, high-convenience living at its best.

3
beds

2
baths

1,700 Sq.Ft. LIVING AREA

1,742.4 Sq.Ft. lot

Emily Freeman

Emily Freeman

Features & Amenities

Interior

  • total bedrooms3
  • Total bathrooms2
  • full bathrooms2
  • Laundry room Laundry Closet
  • Flooring Hardwood
  • Fireplace Gas Starter, Living Room
  • APPLIANCES Dishwasher, Electric Range, Refrigerator, Microwave, Gas Water Heater
  • other interior Features Vaulted Ceiling(s), Walk-In Closet(s), Recessed Lighting, High Speed Internet, Double Vanity, High Ceilings 10 ft Main

Area & Lot

  • Status Sold
  • Date Sold July 25, 2025
  • Living Area1,700 Sq.Ft.
  • Total Area1,700 Sq.Ft.
  • Lot Area1,742.4 Sq.Ft.
  • MLS® ID7591509
  • TypeCondo
  • YEAR BUILT1985
  • NeighborhoodSandy Springs
  • Architecture StylesTraditional
  • Water FrontageNone
  • View DescriptionNeighborhood
  • Elementary SchoolHigh Point
  • Middle SchoolRidgeview Charter
  • High SchoolRiverwood International Charter

Exterior

  • STORIES1
  • water SourcePublic
  • utilitiesCable Available, Electricity Available, Natural Gas Available, Phone Available, Sewer Available, Water Available
  • PoolIn Ground
  • roofComposition, Shingle
  • lot featuresLevel, Landscaped
  • parkingAssigned, Parking Lot, Unassigned
  • HEAT TYPECentral, Natural Gas
  • AIR CONDITIONINGCeiling Fan(s), Central Air
  • sewerPublic Sewer
  • SubstructureNone
  • Disability FeaturesNone
  • security FeaturesSmoke Detector(s)
  • Green featuresNone
  • other exterior FeaturesLighting, Private Entrance, Rain Gutters

Financial

  • Sales Price$365,000
  • Real Estate Tax $3,352/yr
  • HOA $450/mo

Sandy Springs

Explore

Work With Us

Keller Williams Peachtree Road is dedicated to helping you find your dream home and assisting with any selling needs you may have. Contact us today to start your home searching journey!