Leave a Message

Thank you for your message. We will be in touch with you shortly.

827 River Gardens Drive SE LOT 35 Unit: HOMESITE LOT 35
Sold

827 River Gardens Drive SE LOT 35 Unit: HOMESITE LOT 35

827 River Gardens Drive SE LOT 35 Unit: HOMESITE LOT 35, Atlanta, GA 30354

$404,990
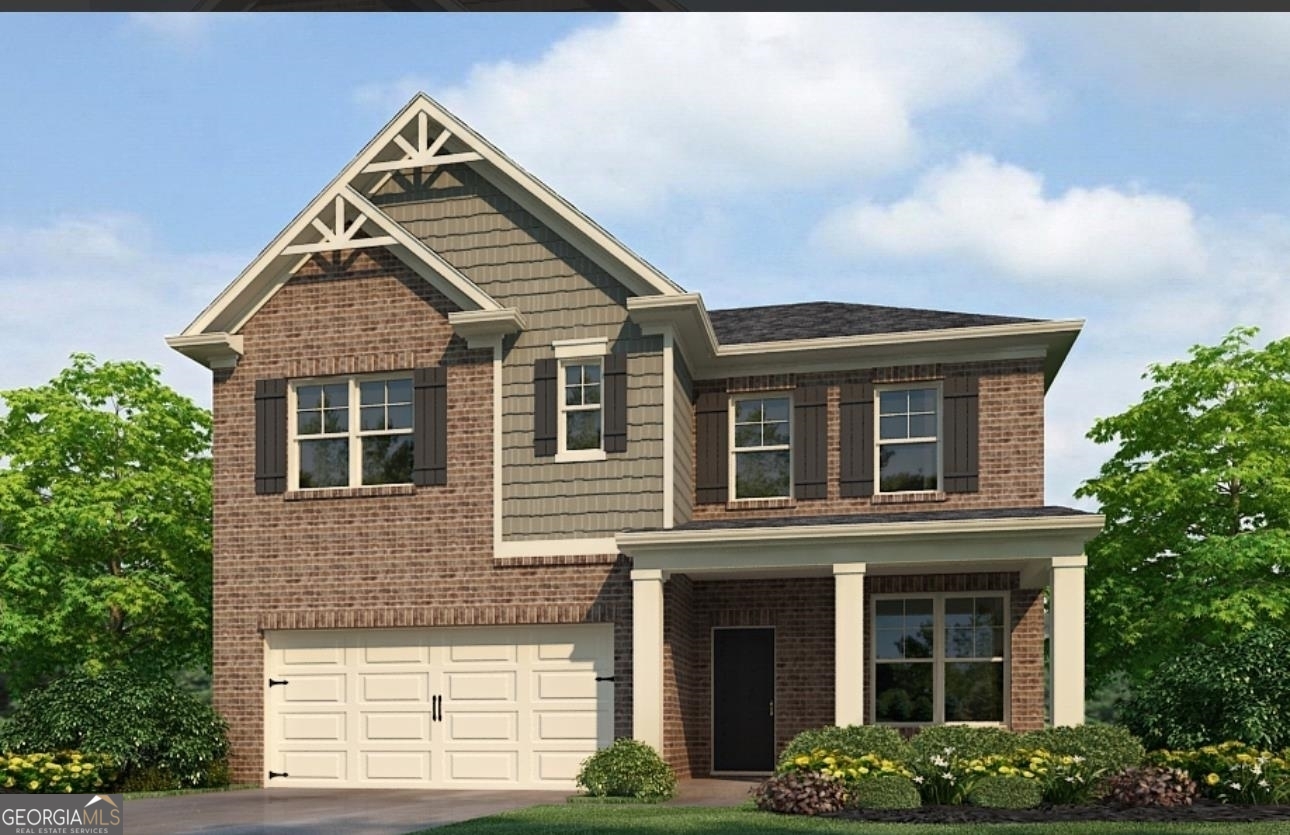
Introducing the award-winning "WYNBROOKE C" PLAN with Brick Front, boasting 3 bedrooms and 2.5 bathrooms. Experience the resemblance of our model home's interior - a must-see spacious walk-in closet awaits! This 2-story home spans 2,235 sq. ft. and features a flexible space and office on the main level. The gourmet kitchen, complete with granite countertops, 42" Bellmont White Cabinets with Crown Molding and pulls, tiled backsplash, and SS Appliances, opens into the living area adorned with LVP flooring throughout. The 2nd Floor:: Houses HUGE OVERSIZED OWNER SUITE WITH SITTING AREA and a Massive Walk In Closet (We consider this the Right Wing of The Home)! This is a MUST SEE!!! Also Enjoy the Two generously sized secondary bedrooms with ample closet space, along with a full bathroom boasting a double vanity, undermount sinks with Moen faucets. Additionally, a laundry room and linen closet are conveniently located in the hallway. Special features include smart home automation, keyless entry, and an electric car charger. Just 5 miles from Downtown Atlanta and Hartsfield/Jackson Airport, this contemporary home offers an oversized patio and a 2-car garage with electric car wiring. Act now to secure this exquisite home, with special interest rate financing and closing costs covered by our preferred lenders. Contact us today for HUGE buyer incentives! (*Rendering - actual home may vary)

3
beds

3
baths

2,235 Sq.Ft. LIVING AREA

8,712 Sq.Ft. lot

Jackson Stout

Jackson Stout

  • title REALTORĀ® | Co-Owner of The Kellum Group
  • EMAIL [email protected]
  • DRE # GA: 410757

Features & Amenities

Interior

  • total bedrooms3
  • Total bathrooms3
  • full bathrooms2
  • half bathroom1
  • Laundry room Upper Level
  • Flooring Carpet, Other
  • APPLIANCES Electric Water Heater, Dishwasher, Disposal, Microwave
  • other interior Features Tray Ceiling(s), Vaulted Ceiling(s), High Ceilings, Double Vanity, Walk-In Closet(s)

Area & Lot

  • Status Sold
  • Date Sold December 3, 2024
  • Living Area2,235 Sq.Ft.
  • Total Area2,235 Sq.Ft.
  • Lot Area8,712 Sq.Ft.
  • MLSĀ® ID10337783
  • TypeResidential
  • YEAR BUILT2023
  • NeighborhoodFulton County
  • Architecture StylesBrick Front, Contemporary, Traditional
  • Water FrontageNo Dock Or Boathouse
  • Elementary SchoolHumphries
  • Middle SchoolLong
  • High SchoolSouth Atlanta

Exterior

  • STORIES2
  • water SourcePublic
  • utilitiesUnderground Utilities
  • roofComposition
  • lot featuresLevel
  • parkingAttached, Garage Door Opener, Garage
  • HEAT TYPEElectric, Central, Heat Pump, Zoned
  • AIR CONDITIONINGCeiling Fan(s), Central Air, Other, Zoned
  • sewerPublic Sewer
  • security FeaturesSmoke Detector(s)
  • other exterior FeaturesOther

Financial

  • Sales Price$404,990
  • HOA $475/yr
View Virtual Tour

Fulton County

Explore

Work With Us

Keller Williams Peachtree Road is dedicated to helping you find your dream home and assisting with any selling needs you may have. Contact us today to start your home searching journey!