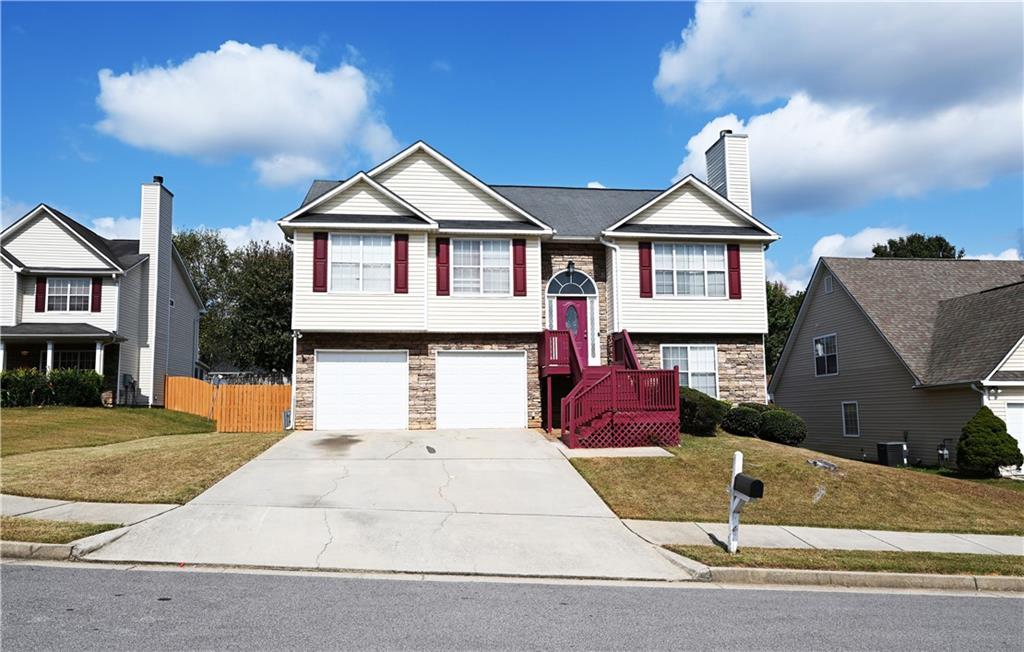
This fantastic 4 bedroom 3 full-bath recently renovated split-level Home in Stockbridge, Georgia at the beautiful Summer Hill Subdivision has been meticulously maintained. Located on a premium cul-de-sac-adjacent lot with a huge fenced backyard (brand-new fence installed last year). As you ascend the new staircase at the entrance (installed last year), you'll notice the vibrant, freshly painted walls and recently upgraded hardwoods throughout the entryway, stairs, hallway, family room and dining room. The vaulted ceilings in the family room and dining room are one of its hallmark features. A wood burning fireplace with gas starter in the family room adds to the inviting ambiance of this Home. As you walk toward the completely renovated kitchen, you'll notice the recently upgraded LVP flooring, new granite countertops, new backsplash, new lighting fixtures and new stainless-steel appliances installed within the past 6 months (microwave) to 2 years (stove). As you walk through the rest of the house toward the primary owner's suite, you'll notice the new wood miniblinds installed throughout this Home within the past 2 years. Strolling into the inviting master bedroom with a tray ceiling, you'll notice the spacious walk-in closet and fully renovated ensuite upgraded with a new frameless shower, new separate bathtub (less than 2 years old) as well as new granite counters, new sink, new tile, new LVP flooring, new toilet fixture and new lighting fixtures. Going down the hallway, you'll notice new hardwoods leading to two additional bedrooms recently repainted along with a shared totally renovated bathroom with new granite counters, new sink, new tile, new LVP flooring, new toilet fixture and new lighting. Going down the stairs to the full daylight lower level, you'll notice more new hardwoods on the stairs leading to a huge tiled flex space that can be used as a secondary living room, home office, recreational space, TV room, craft room or fitness area. As you walk past the fully renovated downstairs bathroom with a new frameless shower, new granite counters, new sink, new tile, new toilet fixture and new lighting, you'll arrive at the huge downstairs bedroom with a massive sitting area that is perfect for guests who desire their own wing of the house to unwind in. Additional features and systems of this beautiful Home that were replaced include the garage doors (replaced 2 years ago) as well as the HVAC condenser and water heater. Huge backyard includes a privacy fence installed last year in addition to a spacious deck plus a patio that is perfect for grilling and relaxing. Storage shed in backyard includes a new roof installed 6 months ago. With easy access to the interstate, shopping, entertainment, restaurants and medical facilities convenience is truly at your doorstep.