Leave a Message

Thank you for your message. We will be in touch with you shortly.

815 Maplewood Drive
Sold

815 Maplewood Drive

815 Maplewood Drive, Roswell, GA 30075

$788,000
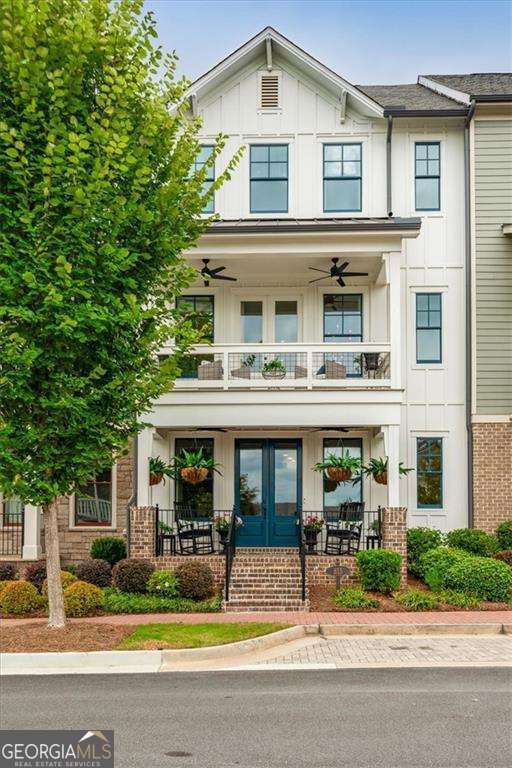
If location and better than new tops your list, Canopy is as good as it gets - a boutique community perfectly tucked between Roswell Mill, Canton Street, and the Chattahoochee River. Surrounded by parks, trails, and local hotspots, this model home stands out with double front porches, designer finishes, and luxury upgrades throughout. Step through the double front doors into a light-filled open plan with hardwood floors, custom lighting, and so many upgrades throughout. The gourmet kitchen boasts quartz countertops, abundant cabinetry, and top-tier stainless appliances, flowing seamlessly into the spacious dining and living areas with fireplace and shiplap accents. Enjoy indoor-outdoor living at its best with a front balcony overlooking the community and a covered back deck with privacy curtains. The corner office with windows-an inspiring work-from-home retreat. Upstairs, the primary suite features a large walk-in closet and a spa-inspired bath with double vanities and an oversized shower. Two generous secondary bedrooms provide comfortable space for guests. The laundry has also been upgraded with extra cabinets, quartz countertops and sink. The terrace level is bright and inviting, finished to the same high standards as the main level and complete with a full bath-perfect for a media room, gym, or guest suite. Community perks include a dog park and an overlook park with river views. From here, you can walk to Gate City Brewing, Mac McGee's, and all the charm of Historic Downtown Roswell. Experience upscale living with a lock-and-leave ease, where every detail blends comfort, convenience, and style. Canopy isn't just a neighborhood - it's a lifestyle.

3
beds

4
baths

1,829.52 Sq.Ft. lot

Madalyn Suits

Madalyn Suits

Features & Amenities

Interior

  • total bedrooms3
  • Total bathrooms4
  • full bathrooms3
  • half bathroom1
  • Laundry room Other, Upper Level
  • Flooring Carpet, Hardwood, Tile
  • Fireplace Factory Built, Family Room, Gas Log
  • APPLIANCES Dishwasher, Disposal, Double Oven, Gas Water Heater, Microwave, Refrigerator
  • other interior Features Double Vanity, High Ceilings, Roommate Plan, Split Bedroom Plan, Walk-In Closet(s)

Area & Lot

  • Status Sold
  • Date Sold January 23, 2026
  • Lot Area1,829.52 Sq.Ft.
  • MLS® ID10643488
  • TypeTownhouse
  • YEAR BUILT2020
  • NeighborhoodFulton County
  • Architecture StylesBrick 3 Side, Traditional
  • Water FrontageNo Dock Or Boathouse
  • Elementary SchoolRoswell North
  • Middle SchoolCrabapple
  • High SchoolRoswell

Exterior

  • STORIES3
  • water SourcePublic
  • utilitiesElectricity Available, Natural Gas Available, Phone Available, Sewer Available, Underground Utilities, Water Available
  • roofMetal
  • lot featuresCorner Lot
  • parkingGarage, Attached, Basement, Garage Door Opener, Side/Rear Entrance
  • HEAT TYPENatural Gas, Zoned
  • AIR CONDITIONINGCeiling Fan(s), Central Air, Zoned
  • sewerPublic Sewer
  • security FeaturesCarbon Monoxide Detector(s), Open Access, Smoke Detector(s)
  • other exterior FeaturesBalcony

Financial

  • Sales Price$788,000
  • Real Estate Tax $6,358/yr
  • HOA $3,900/yr

Fulton County

Explore

Work With Us

Keller Williams Peachtree Road is dedicated to helping you find your dream home and assisting with any selling needs you may have. Contact us today to start your home searching journey!