Leave a Message

Thank you for your message. We will be in touch with you shortly.

812 Dundee Way
Bought with Anna Letkeman with Keller Williams Realty Peachtree Rd. and Listed by MARK SPAIN with Mark Spain Real EstateĀ  770-886-9000
Sold

812 Dundee Way

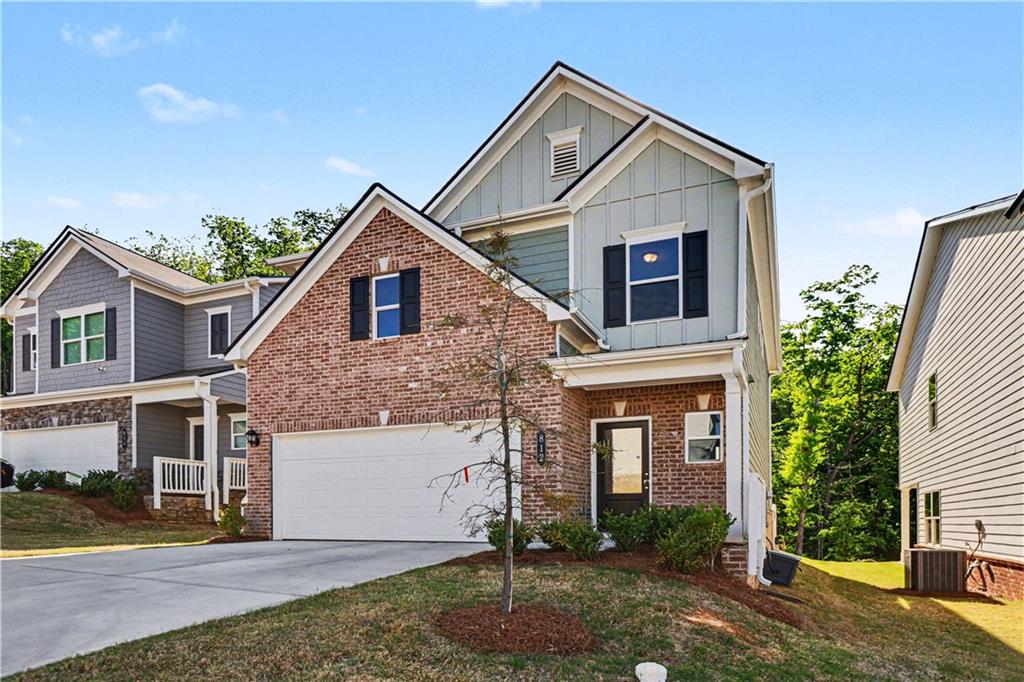
812 Dundee Way, Cartersville, GA 30121

$335,000
Rare find! This nearly new and thoroughly upgraded home offers a rare combination of turnkey living, peaceful surroundings, and everyday functionality that today's buyers seek. Backing to a private wooded backdrop, the expansive backyard gives you a sense of privacy and space rarely found at this price point--the perfect setting for morning coffee, weekend gatherings, or simply unwinding at the end of the day. Inside, high ceilings across both levels create an open, airy atmosphere filled with natural light. Upgraded flooring throughout adds both sophistication and durability, while the spacious family room, featuring a modern fireplace and access to the covered patio, becomes the heart of the home. The beautifully designed kitchen features granite countertops, a stylish tile backsplash, upgraded cabinetry, a large peninsula for gathering, and a bright breakfast nook that makes everyday living effortless. Upstairs, the versatile loft provides a flex space--perfect for a home office, media room, fitness area, or playroom. The oversized primary suite offers a peaceful retreat with a spacious layout and large walk-in closet, while two additional bedrooms, a full bath, and the laundry room complete the second level with comfort and convenience in mind. Skip the upfront expenses! A full suite of upgraded appliances ** including the refrigerator, washer, and dryer ** conveys with the home, saving you thousands from day one. Beautifully finished and surrounded by serene views, this is a premier opportunity to own a nearly new home in one of Cartersville's most desirable growing communities. Once it is gone, it's gone!

3
beds

3
baths

1,909 Sq.Ft. LIVING AREA

4,791.6 Sq.Ft. lot

Anna Letkeman

Anna Letkeman

Features & Amenities

Interior

  • total bedrooms3
  • Total bathrooms3
  • full bathrooms2
  • half bathroom1
  • Laundry room Laundry Room, Upper Level
  • Flooring Carpet, Ceramic Tile, Vinyl
  • Fireplace Electric, Family Room
  • APPLIANCES Dishwasher, Dryer, Electric Range, Microwave, Refrigerator, Washer
  • other interior Features Entrance Foyer, High Ceilings 9 ft Main, High Ceilings 9 ft Upper, Tray Ceiling(s), Walk-In Closet(s)

Area & Lot

  • Status Sold
  • Date Sold June 9, 2026
  • Living Area1,909 Sq.Ft.
  • Total Area1,909 Sq.Ft.
  • Lot Area4,791.6 Sq.Ft.
  • MLSĀ® ID7750565
  • TypeResidential
  • YEAR BUILT2025
  • Architecture StylesTraditional
  • Water FrontageNone
  • View DescriptionTrees/Woods
  • Elementary SchoolCloverleaf
  • Middle SchoolRed Top
  • High SchoolCass

Exterior

  • STORIES2
  • Garage Space2.0
  • water SourcePublic
  • utilitiesElectricity Available, Sewer Available, Underground Utilities, Water Available
  • PoolNone
  • roofComposition, Shingle
  • lot featuresBack Yard, Cul-De-Sac, Front Yard, Landscaped, Level
  • parkingAttached, Garage, Garage Faces Front, Kitchen Level, Level Driveway
  • HEAT TYPEElectric
  • AIR CONDITIONINGCentral Air
  • sewerPublic Sewer
  • SubstructureSlab
  • Disability FeaturesNone
  • security FeaturesCarbon Monoxide Detector(s), Smoke Detector(s)
  • Green featuresNone
  • other exterior FeaturesPrivate Yard, None

Financial

  • Sales Price$335,000
  • Real Estate Tax $3,140/yr
  • HOA $125/mo

Work With Us

Keller Williams Peachtree Road is dedicated to helping you find your dream home and assisting with any selling needs you may have. Contact us today to start your home searching journey!