Leave a Message

Thank you for your message. We will be in touch with you shortly.

808 Angora Aly
Bought with Zinah Ghazi with Keller Williams Realty Metro Atlanta and Listed by Robert Timmons with Keller Williams Realty Peachtree Rd.  404-419-3500
Sold

808 Angora Aly

808 Angora Aly, Scottdale, GA 30079

$380,000
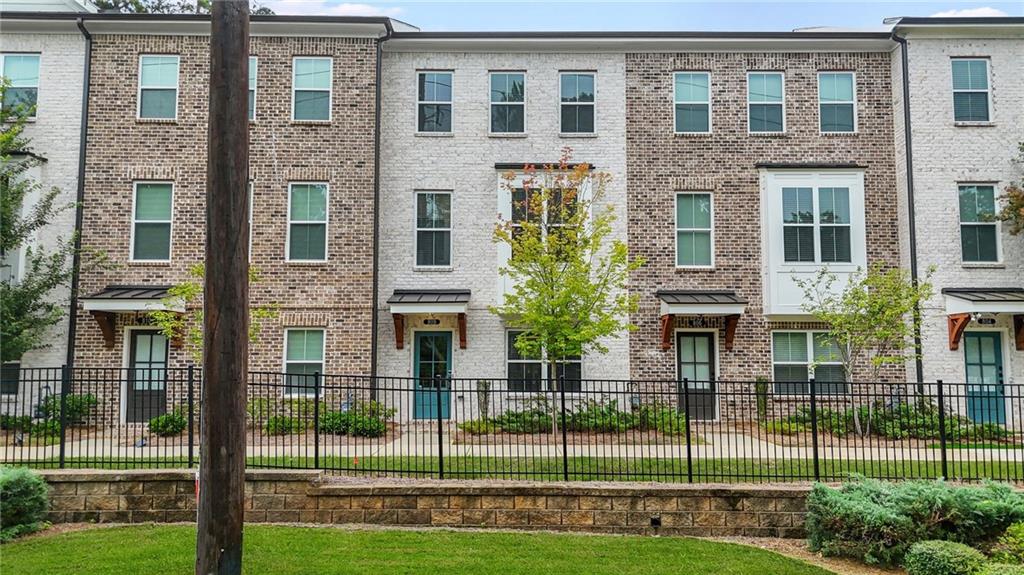
Experience modern elegance in the heart of Scottdale at this 3-level brick-front townhome, built in 2021 and nestled in a private gated community just minutes from Atlanta and major landmarks. Featuring 3 bedrooms, 3.5 baths, and 1,921 sq. ft., this home blends upscale finishes with everyday comfort. The entry level offers a full bedroom and bath, perfect for guests or a home office with a custom accent wall. The main level boasts an open layout with a gas fireplace, recessed lighting, and another designer accent wall. The chef's kitchen impresses with stainless steel appliances, gas cooktop, sleek cabinetry, and a spacious island, while the deck provides fresh-air relaxation and neighborhood views. Upstairs, the primary suite features a walk-in closet and spa-like bath with quartz dual vanities, tiled flooring, a soaking tub, and walk-in shower. A secondary en-suite bedroom completes the level. Custom light fixtures and modern details enhance the home throughout. Enjoy a 2-car garage, secure gated entry, and community amenities including a dedicated dog park. Just minutes to Decatur, Downtown Atlanta, Emory, and the CDC, with quick access to I-285.

808 Angora Aly offers the perfect mix of luxury living, urban convenience, and community charm.
3
beds

4
baths

1,921 Sq.Ft. LIVING AREA

1,742.4 Sq.Ft. lot

Robert Timmons

Robert Timmons

Features & Amenities

Interior

  • total bedrooms3
  • Total bathrooms4
  • full bathrooms3
  • half bathroom1
  • Laundry room Laundry Closet, Upper Level
  • Flooring Carpet, Luxury Vinyl, Tile
  • Fireplace Gas Log, Living Room
  • APPLIANCES Dishwasher, Disposal, Gas Oven, Gas Range, Microwave, Refrigerator, Washer
  • other interior Features Disappearing Attic Stairs, Double Vanity, Entrance Foyer, High Ceilings 9 ft Lower, High Ceilings 9 ft Main, High Ceilings 9 ft Upper, High Speed Internet, Recessed Lighting, Walk-In Closet(s)

Area & Lot

  • Status Sold
  • Date Sold October 17, 2025
  • Living Area1,921 Sq.Ft.
  • Total Area1,921 Sq.Ft.
  • Lot Area1,742.4 Sq.Ft.
  • MLS® ID7632592
  • TypeTownhouse
  • YEAR BUILT2021
  • NeighborhoodDeKalb County
  • Architecture StylesTownhouse
  • Water FrontageNone
  • View DescriptionNeighborhood
  • Elementary SchoolMcLendon
  • Middle SchoolDruid Hills
  • High SchoolDruid Hills

Exterior

  • STORIES3
  • Garage Space2.0
  • water SourcePublic
  • utilitiesCable Available, Electricity Available, Natural Gas Available, Phone Available, Sewer Available, Water Available
  • PoolNone
  • roofComposition
  • lot featuresLevel
  • parkingDrive Under Main Level, Driveway, Garage, Garage Door Opener, Garage Faces Rear, Level Driveway, Parking Lot
  • HEAT TYPECentral
  • AIR CONDITIONINGCeiling Fan(s), Central Air
  • sewerPublic Sewer
  • SubstructureSlab
  • Disability FeaturesNone
  • security FeaturesCarbon Monoxide Detector(s), Smoke Detector(s)
  • Green featuresNone
  • other exterior FeaturesPrivate Entrance, Rain Gutters, None

Financial

  • Sales Price$380,000
  • Real Estate Tax $7,124/yr
  • HOA $240/mo

DeKalb County

Explore

Work With Us

Keller Williams Peachtree Road is dedicated to helping you find your dream home and assisting with any selling needs you may have. Contact us today to start your home searching journey!