Leave a Message

Thank you for your message. We will be in touch with you shortly.

80 Sanderlin Mtn Drive
Bought with Bolling Hines with Keller Williams Realty Peachtree Rd. and Listed by Justin Griffin with Keller Williams Realty Atlanta Partners  678-341-2900
Sold

80 Sanderlin Mtn Drive

80 Sanderlin Mtn Drive, Jasper, GA 30143

$750,000
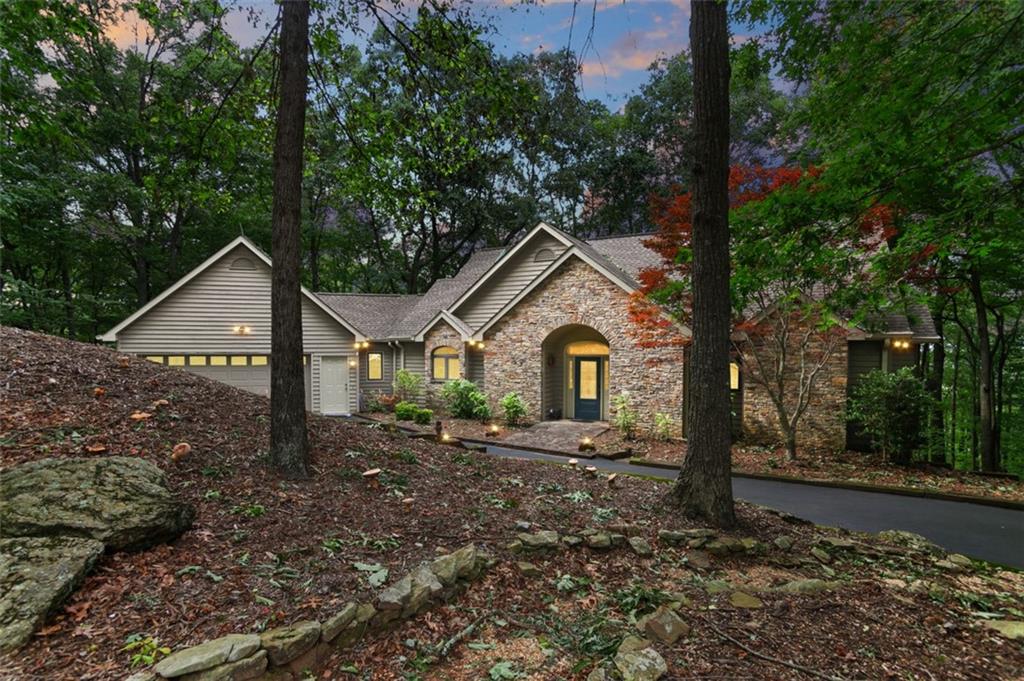
Welcome home to this beautifully updated 6 bedroom 6 bath stunner in Big Canoe! This home, located on Sanderlin Mountain boasts incredible long range mountain views of the beautiful Amicalola Falls!
As you approach the home, you'll immediately notice the FRESHLY RESEALED circular driveway, with ample parking for all your friends and family. Upon entering the home you'll come directly into the foyer and main living space, welcomed by the refinished pine floors that span most of the main level. You'll quickly notice that the entire interior has been FRESHLY PAINTED, and as your eyes catch the gorgeous JUST VISTA PRUNED view through the picture windows in the living room, you'll find yourself drawn to the sprawling FRSHLY STAINED rear deck to soak them in even more. Back in the living room, you'll quickly notice the BEAUTIFULLY UPDATED STACKED STONE FIREPLACE!
On the main floor you'll find the primary suite with COMPLETELY UPDATED BATH, including a dual head steam shower! Also on the main floor you'll find the spacious kitchen, dining area, and secondary den - all with amazing views! Finally on the main floor, you'll find the two-car garage which has been converted to an amazing game room, complete with ping pong, foosball, darts, and several more games for the entire family to enjoy for hours! The garage also comes complete with its own MINI-SPLIT!
Upstairs you'll find two large bedrooms and a full bath, with plenty of space to spread out. As you travel down to the terrace level, you'll notice that the pine stairs and handrails have been refinished too! Once on the terrace level, you'll be welcomed by 3 spacious bedrooms and 2 full baths! There is also a very large unfinished storage space on the terrace level, perfect for a multitude of uses!

6
beds

6
baths

3,839 Sq.Ft. LIVING AREA

0.73 Acres lot

Bolling Hines

Bolling Hines

Features & Amenities

Interior

  • total bedrooms6
  • Total bathrooms6
  • full bathrooms4
  • half bathrooms2
  • Laundry room Laundry Room, Main Level, Sink
  • Flooring Carpet, Ceramic Tile, Hardwood
  • Fireplace Electric, Living Room, Master Bedroom
  • APPLIANCES Dishwasher, Disposal, Double Oven, Dryer, Electric Oven, Gas Cooktop, Microwave, Refrigerator, Washer
  • other interior Features Beamed Ceilings, Bookcases, Cathedral Ceiling(s), Crown Molding, Entrance Foyer, High Ceilings 9 ft Main, His and Hers Closets, Recessed Lighting, Vaulted Ceiling(s), Walk-In Closet(s)

Area & Lot

  • Status Sold
  • Date Sold December 20, 2024
  • Living Area3,839 Sq.Ft.
  • Total Area3,839 Sq.Ft.
  • Lot Area0.73 Acres
  • MLS® ID7432428
  • TypeResidential
  • YEAR BUILT1993
  • Architecture StylesTraditional
  • Water FrontageNone
  • View DescriptionMountain(s), Trees/Woods
  • Elementary SchoolDawson - Other
  • Middle SchoolDawson County
  • High SchoolDawson County

Exterior

  • STORIES3
  • Garage Space2.0
  • water SourcePublic
  • utilitiesUnderground Utilities
  • PoolNone
  • roofComposition
  • lot featuresFront Yard, Mountain Frontage
  • parkingDriveway, Garage, Garage Faces Front, Level Driveway
  • HEAT TYPECentral
  • AIR CONDITIONINGCentral Air
  • sewerSeptic Tank
  • SubstructureConcrete Perimeter
  • Disability FeaturesAccessible Closets
  • security FeaturesCarbon Monoxide Detector(s), Security Gate, Smoke Detector(s)
  • Green featuresNone
  • other exterior FeaturesAwning(s), Gas Grill, Lighting, Rain Gutters

Financial

  • Sales Price$750,000
  • Real Estate Tax $4,030/yr
View Virtual Tour

Work With Us

Keller Williams Peachtree Road is dedicated to helping you find your dream home and assisting with any selling needs you may have. Contact us today to start your home searching journey!