Leave a Message

Thank you for your message. We will be in touch with you shortly.

7913 Nolan Trail
7913 Nolan Trail
7913 Nolan Trail
7913 Nolan Trail
7913 Nolan Trail
7913 Nolan Trail
7913 Nolan Trail
7913 Nolan Trail
7913 Nolan Trail
7913 Nolan Trail
7913 Nolan Trail
7913 Nolan Trail
7913 Nolan Trail
7913 Nolan Trail
7913 Nolan Trail
7913 Nolan Trail
7913 Nolan Trail
7913 Nolan Trail
7913 Nolan Trail
7913 Nolan Trail
7913 Nolan Trail
7913 Nolan Trail
7913 Nolan Trail
7913 Nolan Trail
SEE ALL PHOTOS
7913 Nolan Trail
7913 Nolan Trail
7913 Nolan Trail
7913 Nolan Trail
7913 Nolan Trail
7913 Nolan Trail
7913 Nolan Trail
7913 Nolan Trail
7913 Nolan Trail
7913 Nolan Trail
7913 Nolan Trail
7913 Nolan Trail
7913 Nolan Trail
7913 Nolan Trail
7913 Nolan Trail
7913 Nolan Trail
7913 Nolan Trail
7913 Nolan Trail
7913 Nolan Trail
7913 Nolan Trail
7913 Nolan Trail
7913 Nolan Trail
7913 Nolan Trail
7913 Nolan Trail
Sold

7913 Nolan Trail

7913 Nolan Trail, Snellville, GA 30039

$455,000
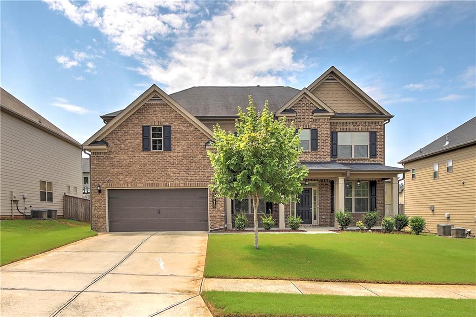
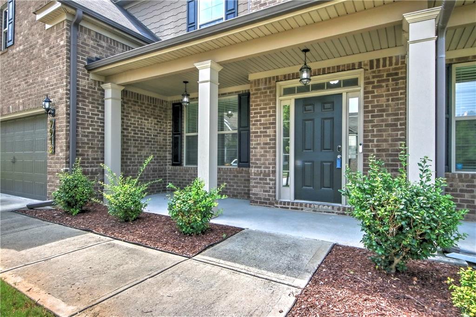
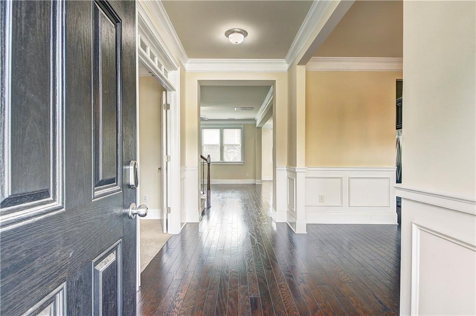
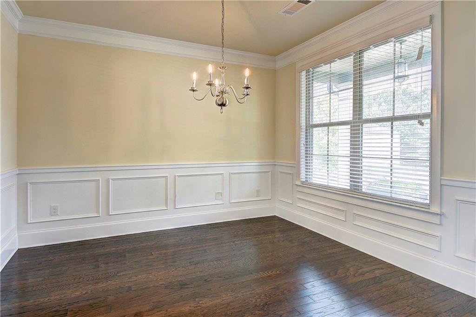
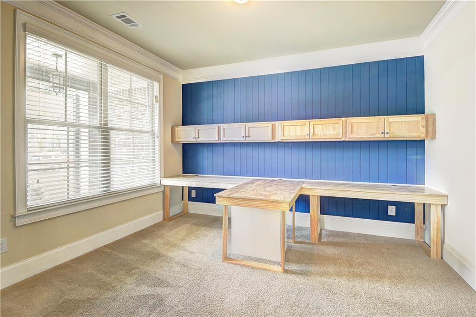
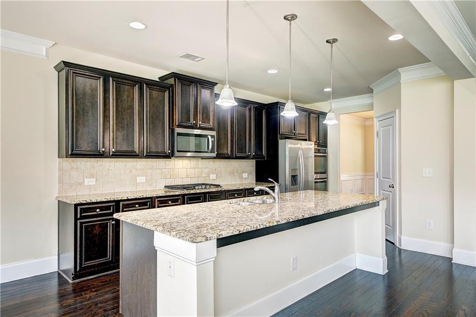
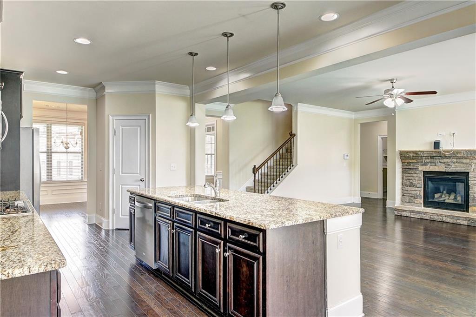
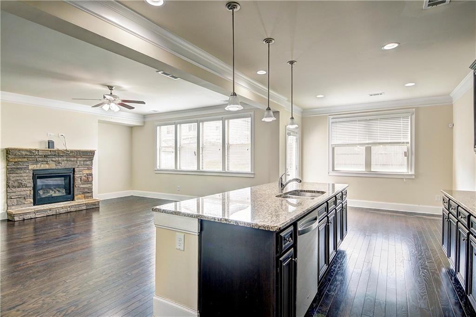
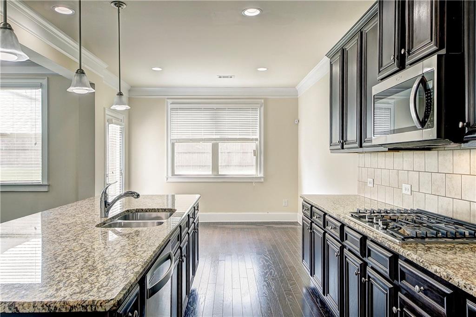
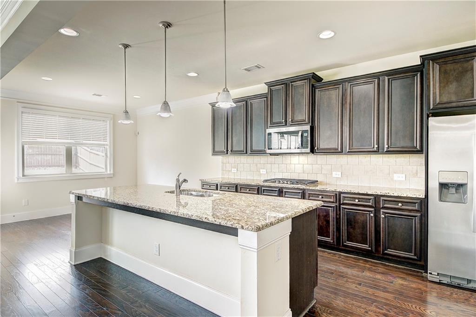
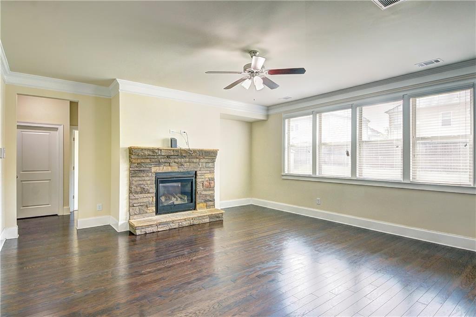
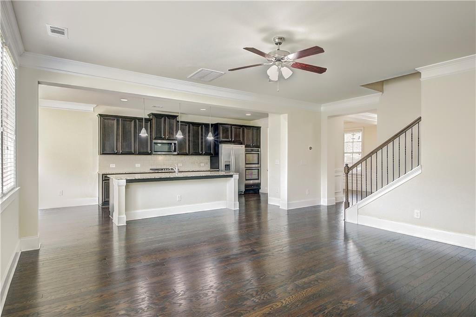
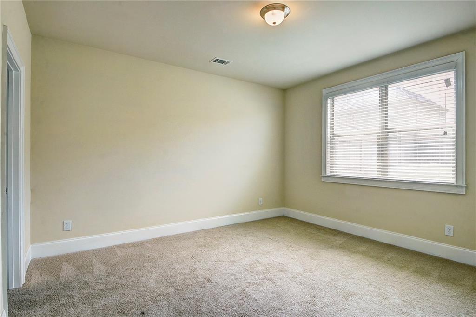
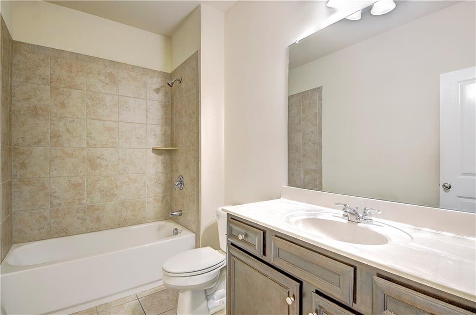
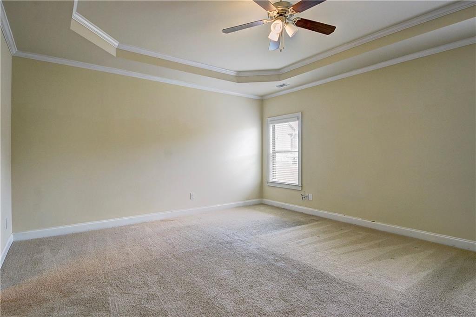
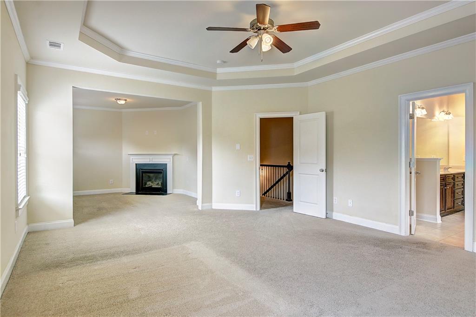
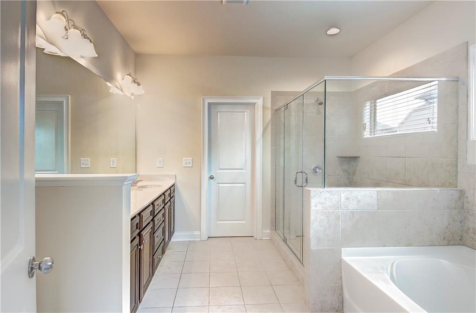
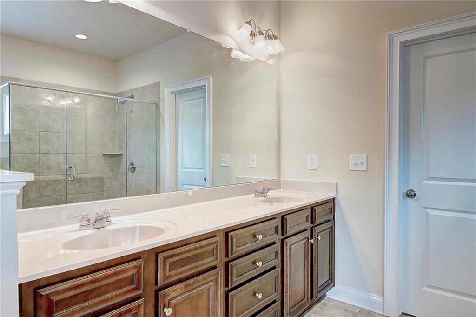
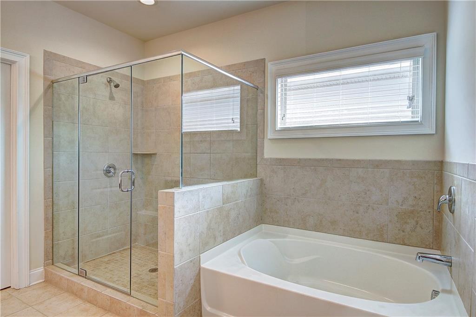
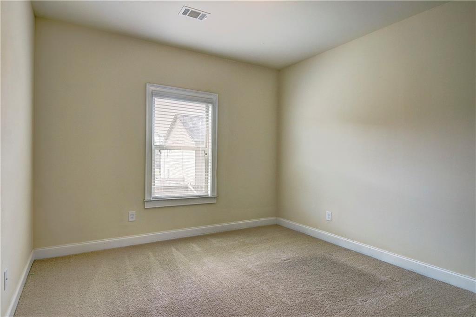
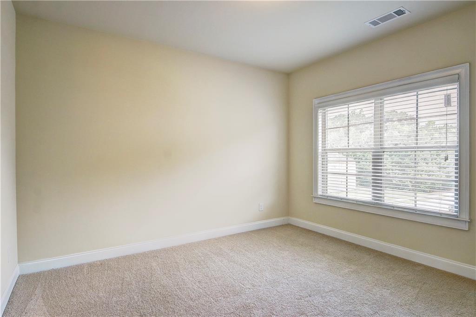
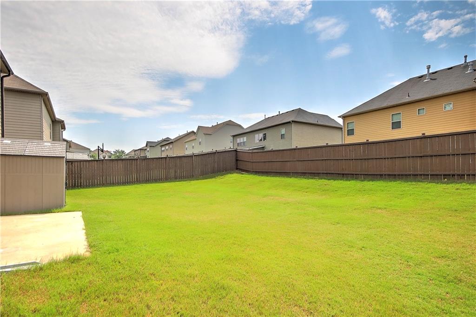
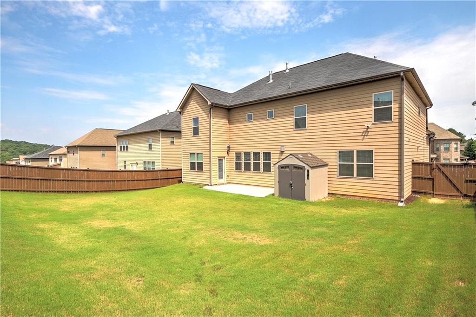
Discover the perfect blend of comfort and convenience in this beautiful, 2-story traditional home with plenty of room for a growing family and entertaining friends and family. Nestled in the heart of Snellville, GA, this 5-bedroom, 4-bathroom gem boasts 3,431 square feet of living space, providing ample room for everyone. Step inside to find gleaming hardwood floors throughout the main living area, creating a warm and inviting atmosphere. The spacious living room is perfect for hosting gatherings, while the modern kitchen has a large island and plenty of cabinet and counter space. Enjoy meals in the elegant separate dining room, perfect for formal dinners and special occasions. Need a quiet space to work or study? This home features a dedicated office space, providing the perfect environment for productivity. Upstairs, the master suite offers a serene retreat with its luxurious ensuite bathroom and walk-in closet, with additional living space in the bedroom to make your own. Additional bedrooms are generously sized, providing comfort and privacy for the whole family. The 2-car garage ensures ample storage and parking, while gas heating and central AC keep the home comfortable throughout the year. Outside, the fenced-in backyard is ideal for outdoor activities, providing a safe space for kids to play or for pets to roam freely. This home is perfectly situated just 15 minutes from Stone Mountain Park, offering endless opportunities for outdoor adventures. With quick access to I-20 and the Stonecrest Mall Area, shopping and dining are never far away. Additionally, the Scenic Highway's array of shops and restaurants is just a 20-minute drive, making this location incredibly desirable. Don't miss the chance to make this stunning home yours!

5
beds

4
baths

3,582 Sq.Ft. LIVING AREA

7,840.8 Sq.Ft. lot

Keisha Carter

Keisha Carter

Features & Amenities

Interior

  • total bedrooms5
  • Total bathrooms4
  • full bathrooms4
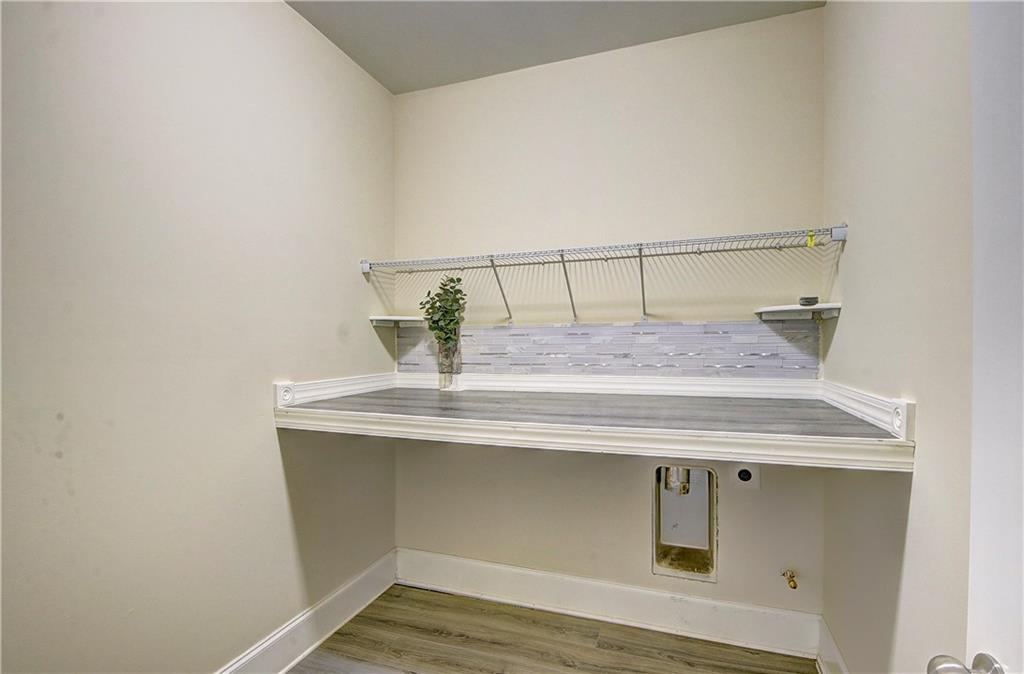
  • Laundry room Laundry Room, Main Level
  • Flooring Carpet
  • Fireplace Gas Log, Living Room
  • APPLIANCES Dishwasher, Disposal, Dryer, Gas Cooktop, Gas Oven, Gas Range, Gas Water Heater, Refrigerator, Washer
  • other interior Features Other

Area & Lot

  • Status Sold
  • Date Sold August 27, 2024
  • Living Area3,582 Sq.Ft.
  • Total Area3,582 Sq.Ft.
  • Lot Area7,840.8 Sq.Ft.
  • MLS® ID7421715
  • TypeResidential
  • YEAR BUILT2018
  • NeighborhoodSnellville
  • Architecture StylesTraditional
  • Water FrontageNone
  • View DescriptionTrees/Woods
  • Elementary SchoolRock Chapel
  • Middle SchoolStephenson
  • High SchoolStephenson

Exterior

  • STORIES2
  • water SourcePublic
  • utilitiesCable Available, Electricity Available, Natural Gas Available, Phone Available, Sewer Available, Underground Utilities
  • PoolNone
  • roofAsbestos Shingle
  • lot featuresBack Yard, Landscaped
  • parkingGarage Door Opener, Garage Faces Front, On Street
  • HEAT TYPECentral
  • AIR CONDITIONINGCentral Air
  • sewerPublic Sewer
  • SubstructureBrick/Mortar
  • Disability FeaturesNone
  • security FeaturesCarbon Monoxide Detector(s), Security System Owned, Smoke Detector(s)
  • Green featuresNone
  • other exterior FeaturesRain Gutters, None

Financial

  • Sales Price$455,000
  • Real Estate Tax $1,588/yr
  • HOA $368/yr

Snellville

Explore

Work With Us

Keller Williams Peachtree Road is dedicated to helping you find your dream home and assisting with any selling needs you may have. Contact us today to start your home searching journey!