Leave a Message

Thank you for your message. We will be in touch with you shortly.

788 Highcrest Drive
Bought with Brooke Elias with Keller Williams Realty Peachtree Rd. and Listed by JENIFER STEWART with RE/MAX Around AtlantaĀ  770-419-1986
Sold

788 Highcrest Drive

788 Highcrest Drive, Acworth, GA 30101

$674,900
BENTWATER GOLF COMMUNITY! Spacious 5-BR, 4.5-BA residence with a 3 car garage and partially finished basement, located in the prestigious Bentwater Golf Community! This beautifully maintained home features a formal living room or office, formal dining room, and a dramatic two-story great room with hardwood floors. The spacious kitchen offers white cabinetry, granite countertops, and stainless steel appliances, including a double oven, microwave, refrigerator, and gas cooktop, along with a large breakfast area. Enjoy outdoor living with a screened-in patio and adjoining deck. A main-level secondary bedroom with a private bath and walk-in closet provides ideal guest or multi-generational living. Recent upgrades include front windows replaced in 2024, a newer roof (2 years old), tankless water heater, brand new carpet in terrace level, renovated primary bathroom, plus much more! The partially finished terrace level includes a den and office, plus abundant storage and potential for additional finished space. Upstairs, the oversized primary suite boasts an updated spa-like bath with a large shower, soaking tub, expansive walk-in closet, and a private upper deck. The laundry room is conveniently located upstairs, along with three additional secondary bedrooms one with a private bath and two that share a Jack and Jill bathroom. Bentwater offers exceptional amenities, including five swimming pools, a clubhouse, walking trails, tennis and pickleball courts, playgrounds, basketball and optional golf membership. Ideally located just minutes from Downtown Acworth, shopping, dining, Lake Allatoona, convenience stores, and entertainment!
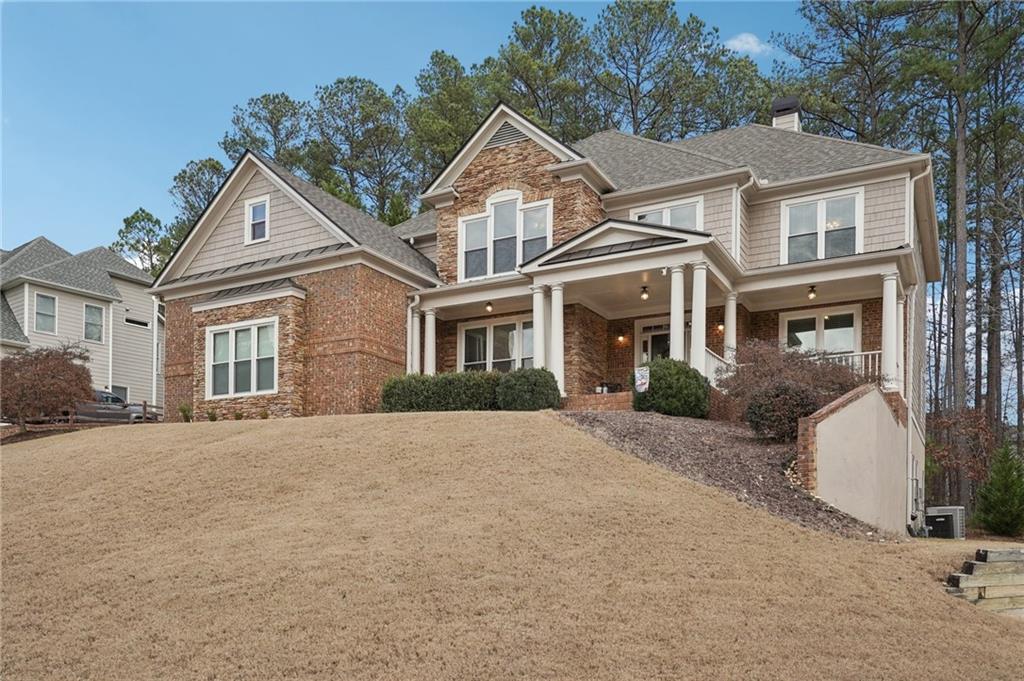

5
beds

5
baths

3,544 Sq.Ft. LIVING AREA

0.47 Acres lot

Brooke Elias

Brooke Elias

Features & Amenities

Interior

  • total bedrooms5
  • Total bathrooms5
  • full bathrooms4
  • half bathroom1
  • Laundry room Laundry Room, Upper Level
  • Flooring Carpet, Ceramic Tile, Hardwood
  • Fireplace Factory Built, Great Room
  • APPLIANCES Dishwasher, Disposal, Double Oven, Gas Cooktop, Microwave, Refrigerator, Tankless Water Heater
  • other interior Features Disappearing Attic Stairs, Double Vanity, Entrance Foyer, Entrance Foyer 2 Story, High Speed Internet, Walk-In Closet(s)

Area & Lot

  • Status Sold
  • Date Sold March 27, 2026
  • Living Area3,544 Sq.Ft.
  • Total Area3,544 Sq.Ft.
  • Lot Area0.47 Acres
  • MLSĀ® ID7705529
  • TypeResidential
  • YEAR BUILT2006
  • NeighborhoodPaulding County
  • Architecture StylesTraditional
  • Water FrontageNone
  • View DescriptionRural
  • Elementary SchoolFloyd L. Shelton
  • Middle SchoolSammy McClure Sr.
  • High SchoolNorth Paulding

Exterior

  • STORIES3
  • Garage Space3.0
  • water SourcePublic
  • utilitiesCable Available, Electricity Available, Natural Gas Available, Phone Available, Sewer Available, Underground Utilities, Water Available
  • PoolNone
  • roofComposition
  • lot featuresBack Yard, Landscaped
  • parkingDriveway, Garage, Garage Door Opener, Garage Faces Side, Kitchen Level
  • HEAT TYPEForced Air, Natural Gas
  • AIR CONDITIONINGCeiling Fan(s), Central Air
  • sewerPublic Sewer
  • SubstructureConcrete Perimeter
  • Disability FeaturesNone
  • security FeaturesSecurity System Owned, Smoke Detector(s)
  • Green featuresNone
  • other exterior FeaturesRain Gutters, None

Financial

  • Sales Price$674,900
  • Real Estate Tax $6,165/yr
  • HOA $900/yr
View Virtual Tour

Paulding County

Explore

Work With Us

Keller Williams Peachtree Road is dedicated to helping you find your dream home and assisting with any selling needs you may have. Contact us today to start your home searching journey!