Leave a Message

Thank you for your message. We will be in touch with you shortly.

775 Juniper Street NE Unit 613
Bought with Chrissie Kallio with Atlanta Fine Homes Sotheby's International and Listed by SUZANNE RUTKOWSKI with Keller Williams Realty Peachtree Rd.  404-419-3500
Sold

775 Juniper Street NE Unit 613

775 Juniper Street NE Unit 613, Atlanta, GA 30308

$500,000
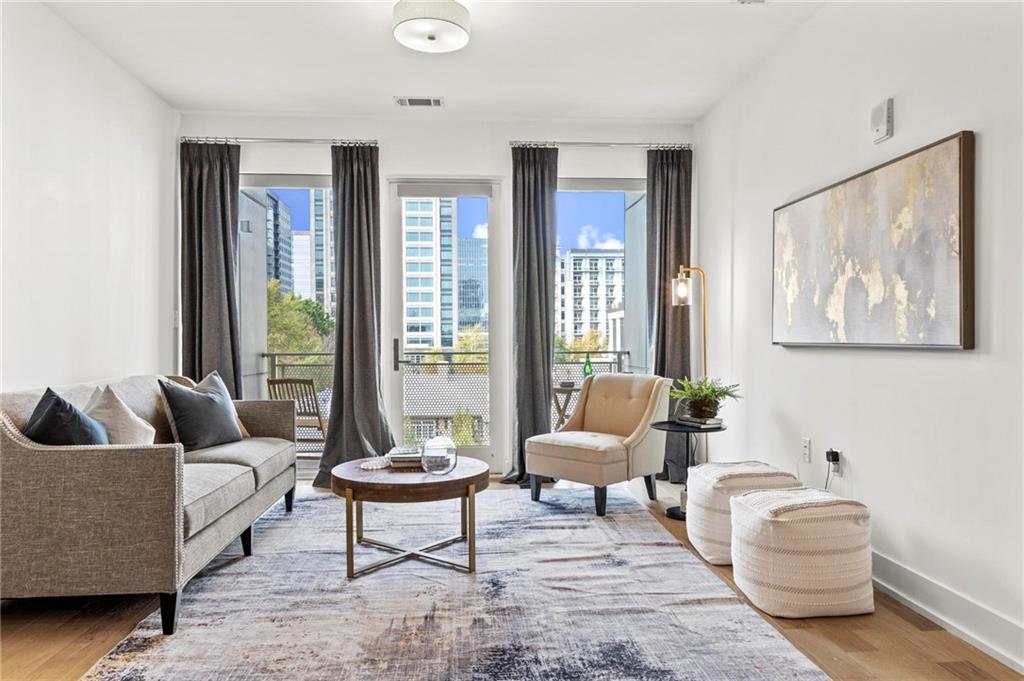
Better than new, this top-floor Midtown residence impresses with extensive builder and post-close upgrades. Floor-to-ceiling windows fill the space with natural light and frame sweeping views of the city--perfect for watching sunsets fade into the lights. All window shades are Alexa-controlled for effortless convenience. The open-concept kitchen showcases a large quartz island, premium KitchenAid appliances, and 10-foot ceilings that carry throughout. Wide-plank hardwood floors, custom walk-in closets, and spa-inspired baths with backlit mirrors elevate every detail. Step outside your door to an expansive open-air rooftop lounge where residents gather for skyline views and golden-hour moments. This condo also includes a coveted assigned, climate-controlled storage unit near the elevators and two dedicated garage parking spaces. Resort-style building amenities feature 24-hour concierge and security, a saltwater pool, state-of-the-art fitness center, two landscaped garden courtyards, a pet spa, and elegantly designed clubrooms. The hotel-inspired lobby, envisioned by renowned designer Michael Habachy, sets the tone for luxury from the moment you arrive. Live steps from Midtown's vibrant restaurants, shops, and nightlife, with the Fox Theatre, Piedmont Park, and Georgia Tech just moments away in the sought-after Garden District. Here, city living meets refined design and unmatched convenience.

2
beds

2
baths

1,282 Sq.Ft. LIVING AREA

1,280.66 Sq.Ft. lot

Features & Amenities

Interior

  • total bedrooms2
  • Total bathrooms2
  • full bathrooms2
  • Laundry room In Hall, Laundry Closet, Main Level
  • Flooring Ceramic Tile, Hardwood
  • Fireplace None
  • APPLIANCES Dishwasher, Disposal, Dryer, Gas Range, Gas Water Heater, Microwave, Range Hood, Refrigerator, Washer
  • other interior Features Double Vanity, High Ceilings 10 ft Main, High Speed Internet, Low Flow Plumbing Fixtures, Recessed Lighting, Walk-In Closet(s)

Area & Lot

  • Status Sold
  • Date Sold May 1, 2026
  • Living Area1,282 Sq.Ft.
  • Total Area1,282 Sq.Ft.
  • Lot Area1,280.66 Sq.Ft.
  • MLS® ID7687386
  • TypeCondo
  • YEAR BUILT2019
  • NeighborhoodMidtown
  • Architecture StylesContemporary
  • Water FrontageNone
  • View DescriptionCity
  • Elementary SchoolVirginia-Highland
  • Middle SchoolDavid T Howard
  • High SchoolMidtown

Exterior

  • STORIES1
  • Garage Space2.0
  • water SourcePublic
  • utilitiesCable Available, Electricity Available, Natural Gas Available, Phone Available, Sewer Available, Underground Utilities, Water Available
  • PoolNone
  • roofComposition
  • lot featuresCorner Lot
  • parkingGarage, Garage Door Opener
  • HEAT TYPEHeat Pump
  • AIR CONDITIONINGCeiling Fan(s), Central Air
  • sewerPublic Sewer
  • SubstructureCombination
  • Disability FeaturesAccessible Approach with Ramp, Accessible Elevator Installed
  • security FeaturesFire Alarm, Fire Sprinkler System, Key Card Entry, Secured Garage/Parking, Security Gate, Security Guard, Security Lights
  • Green featuresNone
  • other exterior FeaturesBalcony

Financial

  • Sales Price$500,000
  • Real Estate Tax $8,359/yr
  • HOA $798/mo

Midtown

Explore

Work With Us

Keller Williams Peachtree Road is dedicated to helping you find your dream home and assisting with any selling needs you may have. Contact us today to start your home searching journey!