Leave a Message

Thank you for your message. We will be in touch with you shortly.

772 Barnett Street NE
Bought with ETAN LEVINE with Keller Williams Realty Peachtree Rd. and Listed by SARA LEE PARKER with Keller Williams Realty Intown ATL  404-541-3500
Sold

772 Barnett Street NE

772 Barnett Street NE, Atlanta, GA 30306

$600,000
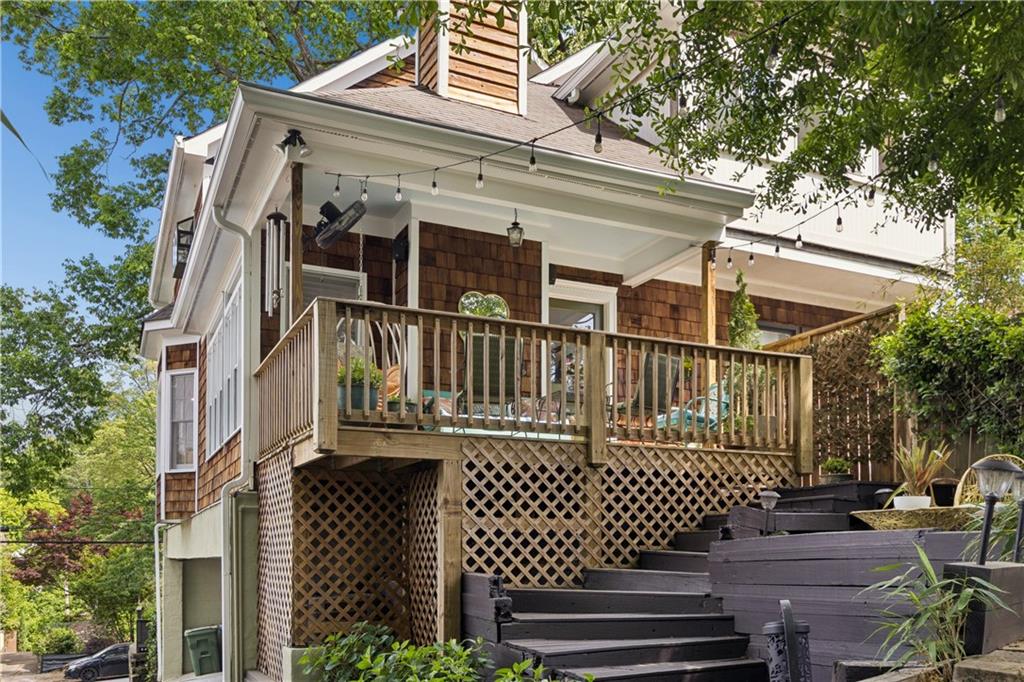
Meet your Intown ATL "treehouse" - perched above it all in the heart of Virginia-Highland. Sitting high at the top of Barnett Street, this unique 2 bed / 2 bath townhome/duplex style home delivers on West Coast vibes, privacy, and front-row access to everything that makes INtown living so addictive. With Piedmont Park, Ponce City Market /ATL Beltline, and the energy of Va-Hi all just steps away, you can park the car, go out, and walk everywhere. Bring the party back home, kick back, and take it all in on any of the multiple outdoor spaces that just hit different here. A private balcony, private deck, and two patio areas - all overlooking the neighborhood with "peekaboo" Midtown skyline views. Quietly enjoying morning coffee is elite up here. Evening wine is even better. Inside, it's all about character & light. The vaulted ceilings join a full wall of north facing windows to craft a bright, airy living space. The open layout keeps everything connected; perfect for hosting, pre-gaming, or just spreading out. Crack open a fire during the cooler months with your wood burning / gas starter fireplace. The main level bedroom is a great space for guests, while the upstairs primary suite is your own escape - complete with its own private balcony. No HOA keeps costs lower and means it is rental friendly. Keep it all to yourself.....or let it make you some money (World Cup, anyone?). 2-car garage and ample, easy street parking for guests. In a neighborhood full of eclectic homes and character, this one truly "stands" out! To watch a video tour, go to @jtrimmer.atl on Instagram.

2
beds

2
baths

1,128 Sq.Ft. LIVING AREA

1,899.22 Sq.Ft. lot

Etan Levine

Etan Levine

Features & Amenities

Interior

  • total bedrooms2
  • Total bathrooms2
  • full bathrooms2
  • Laundry room In Hall, Laundry Closet, Upper Level
  • Flooring Carpet, Hardwood, Tile
  • Fireplace Family Room, Gas Starter, Living Room
  • APPLIANCES Dishwasher, Disposal, Dryer, Gas Range, Microwave, Refrigerator, Washer
  • other interior Features Cathedral Ceiling(s), Crown Molding, High Ceilings 10 ft Main, High Speed Internet, Sound System, Vaulted Ceiling(s)

Area & Lot

  • Status Sold
  • Date Sold June 8, 2026
  • Living Area1,128 Sq.Ft.
  • Total Area1,128 Sq.Ft.
  • Lot Area1,899.22 Sq.Ft.
  • MLS® ID7752565
  • TypeTownhouse
  • YEAR BUILT1988
  • NeighborhoodVirginia-Highland
  • Architecture StylesLoft, Townhouse, Traditional, Other
  • Water FrontageNone
  • View DescriptionCity, Neighborhood
  • Elementary SchoolSpringdale Park
  • Middle SchoolDavid T Howard
  • High SchoolMidtown

Exterior

  • STORIES2
  • Garage Space2.0
  • water SourcePublic
  • utilitiesCable Available, Electricity Available, Natural Gas Available
  • PoolNone
  • roofComposition
  • lot featuresBack Yard
  • parkingDrive Under Main Level, Driveway, Garage, Garage Door Opener, Garage Faces Side
  • HEAT TYPECentral, Natural Gas
  • AIR CONDITIONINGCeiling Fan(s), Central Air
  • sewerPublic Sewer
  • SubstructureBlock, Brick/Mortar, Combination
  • Disability FeaturesNone
  • security FeaturesSecured Garage/Parking, Security Lights, Smoke Detector(s)
  • Green featuresNone
  • other exterior FeaturesBalcony, Private Entrance, Private Yard, Rain Gutters, Rear Stairs, None

Financial

  • Sales Price$600,000
  • Real Estate Tax $6,338/yr

Virginia-Highland

Explore

Work With Us

Keller Williams Peachtree Road is dedicated to helping you find your dream home and assisting with any selling needs you may have. Contact us today to start your home searching journey!