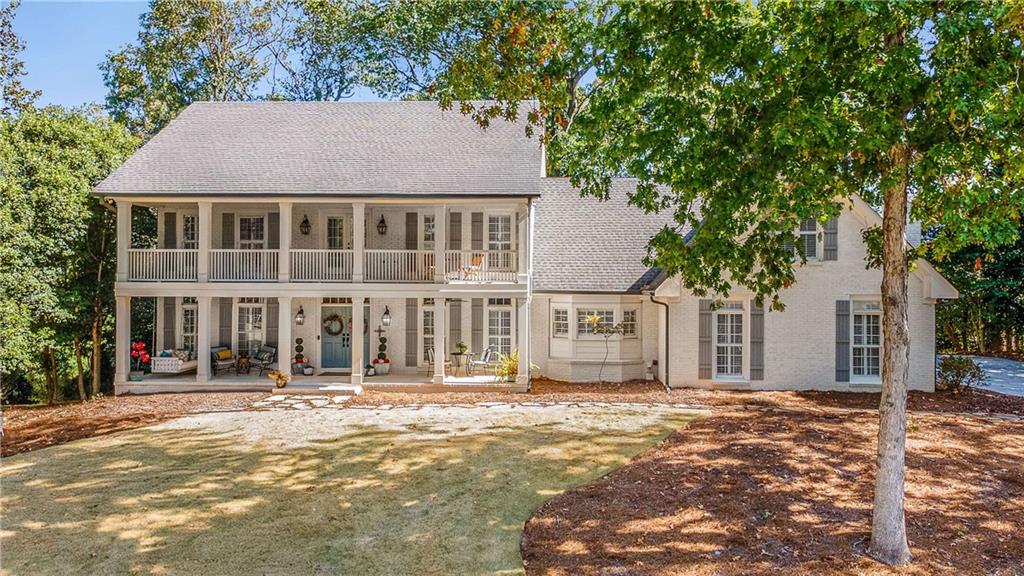
If you'd like to live your life as though you're among the pages of Southern Living magazine, this home is calling! Located at the end of a private, picturesque street is this beautiful home that sits proudly among its peers. Sprawling double decker front porches hearken of days gone by where you could enjoy watching the kids playing in the street, chatting with your neighbors as they walk by and enjoying sunset views as you rock the day away. The inside of this home is as warm and welcoming as the outside. You're greeted by gleaming hardwood floors throughout the main level and large living spaces. The formal dining room and formal living room, or home office, flank the double-door front entry into the foyer. Stroll into the heart of the home where a large kitchen with granite countertops, a center island and stainless appliances are awaiting those home-cooked meals. The attached fireside keeping room is perfect for cozy nights by the fire and enjoying casual meals around the dinner table. Flow into the large family room with a second fireplace and custom wet bar that's ideal for making coffee in the mornings (equipped with reverse osmosis water filtration!) and enjoying a drink to wind down in the evenings. The family room spills into the glass-enclosed sunroom that overlooks the super private acreage just outside the doors. It's a serene l spot for curling up with a good book, having your friends over for game night or even challenging yourself to a puzzle. This level is completed by a bedroom and adjacent renovated full bathroom - perfect for guests who come to visit. Retreat to the sleeping quarters of the home on the second level where the master suite graces it's own "wing" of the home. This space is where you'll want to start and end your day with plenty of room for all of your oversized bedroom furniture, a walk-in closet with custom closet system and a beautifully renovated ensuite bathroom with dual vanity and a shower fit for two! The three additional guest bedrooms on this level are all generously sized and feature walk-in closets. There are two renovated bathrooms that service the bedrooms - and everyone has their own sink! The laundry room is conveniently located between all of the bedrooms and also renovated. A unique feature of this home is the massive third floor bonus space. Outfitted with reclaimed hardwood floors, beamed ceilings, a sink and a walk-in closet - it could be the perfect escape for the kids, an ideal craft or art room, a "man cave" - or whatever your heart desires! The true entertaining level of the home, however, is the finished basement. This renovated level is adorned with new LVP flooring, a third fireside living area, a full secondary kitchen (with windows that open to the covered patio!), a set of 4 custom built-in bunk beds, plenty of space for game tables, a full bathroom, a large home gym (or 6th bedroom) and an original sauna! Wellness and weekending truly marry perfectly down here! Once outside, you'll feel like you're in your own mountain retreat. Surrounded by mature hardwood trees, the exterior is a nature-lovers paradise. Enjoy s'mores and conversation under the cafe lights around the expansive fire pit, play in the two-story custom treehouse (with slide!), grill-out on your large rear deck or go explore the nature around you. All of this can be yours while also providing an incredibly convenient location in the Sandy Springs "panhandle." A stone's throw away from Dunwoody Country Club, you're also just minutes from GA400, Dunwoody Village, downtown Roswell and City Springs. Fantastic area private schools are also nearby: Wesleyan School, Davis Academy, Cornerstone Christian, Dunwoody Christian Academy, Mount Vernon School, the Weber School and many more! This beautiful property has all the coziness and comfort you'd desire in a new home while also being large enough to accommodate the entire family! Bonus: no septic tank!