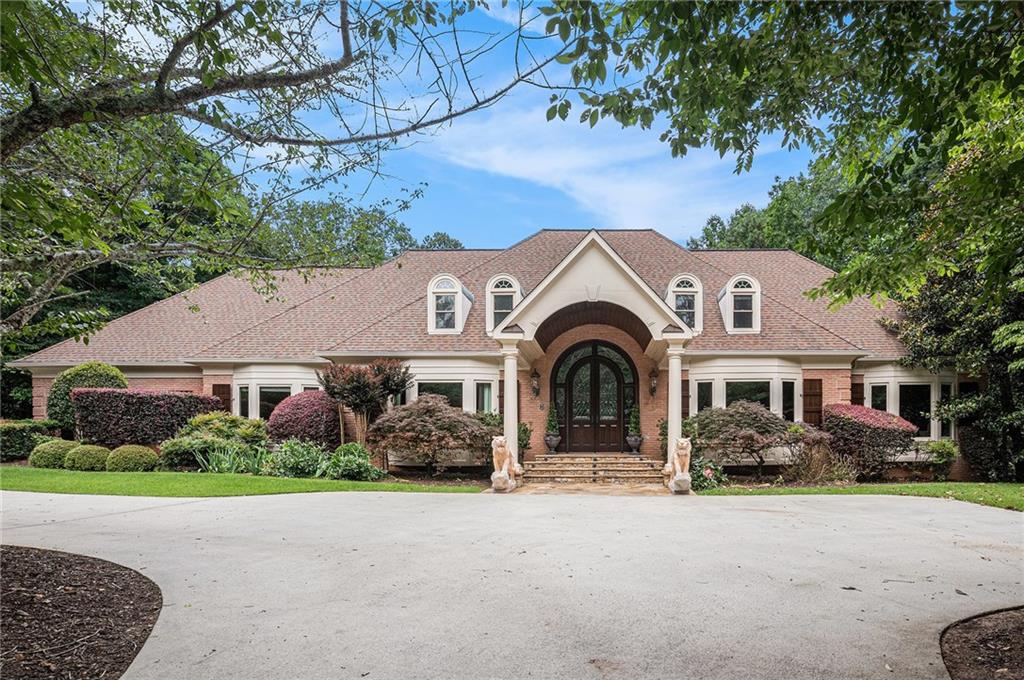
Welcome to 7660 Treeridge Court in the highly sought-after Rivergate neighborhood. This exceptional family home offers the perfect blend of elegance and everyday comfort. Set on just over an acre, the property features a private backyard oasis, complete with a PebbleTec pool, cascading waterfall, hot tub, and walk-in sauna, ideal for entertaining or unwinding in your own serene retreat.
Step inside to discover a thoughtfully designed layout with soaring ceilings (on all levels!) and generously scaled rooms throughout, including the expansive finished terrace level. A grand marble-floored foyer makes a striking first impression, flanked by a banquet-sized formal dining room and a richly paneled study or den. The expansive living room stuns with a hand-carved fireplace mantel, elegant tray ceiling, intricate moldings, gleaming hardwood floors, and an abundance of natural light--an ideal space for both entertaining and everyday living. Energy-efficient double-pane windows have been installed throughout most of the home, improving comfort and reducing utility costs.
At the heart of the home, the chef's kitchen impresses with custom all-wood cabinetry, gemstone-grade granite countertops, and professional-grade stainless steel appliances. It opens to a dramatic living room featuring a hand-carved fireplace mantel, intricate moldings, tray ceiling, gleaming hardwood floors, and an abundance of natural light.
Adjacent to the main living area, a versatile bonus room offers the perfect space for a home office, children's playroom, or media lounge, with peaceful views of the lush, private backyard.
The main-level owner's suite is a private sanctuary, complete with a cozy sitting area and a spa-inspired ensuite bath with dual vanities, high-end finishes, and ample storage.
Upstairs, you'll find three spacious bedrooms, two full bathrooms, and a flexible loft area ideal for a home office or reading nook.
Outdoor living is a dream with a covered and screened-in porch off the kitchen--perfect for enjoying serene views of the professionally landscaped grounds year-round.
The finished terrace level offers remarkable versatility, featuring hardwood floors, two additional bedrooms, a large family room with fireplace, a full second kitchen, and a custom wine and cigar lounge with commercial-grade air filtration. A 1,000+ square foot storage area and an epoxy-finished garage complete the home.
Ideally situated in desirable Sandy Springs, just minutes from Dunwoody, the Dunwoody Country Club, top-rated public and private schools, GA-400, and the Perimeter/Northside Hospital district, 7660 Treeridge Court offers a rare combination of luxury, privacy, and convenience. Schedule your tour today!