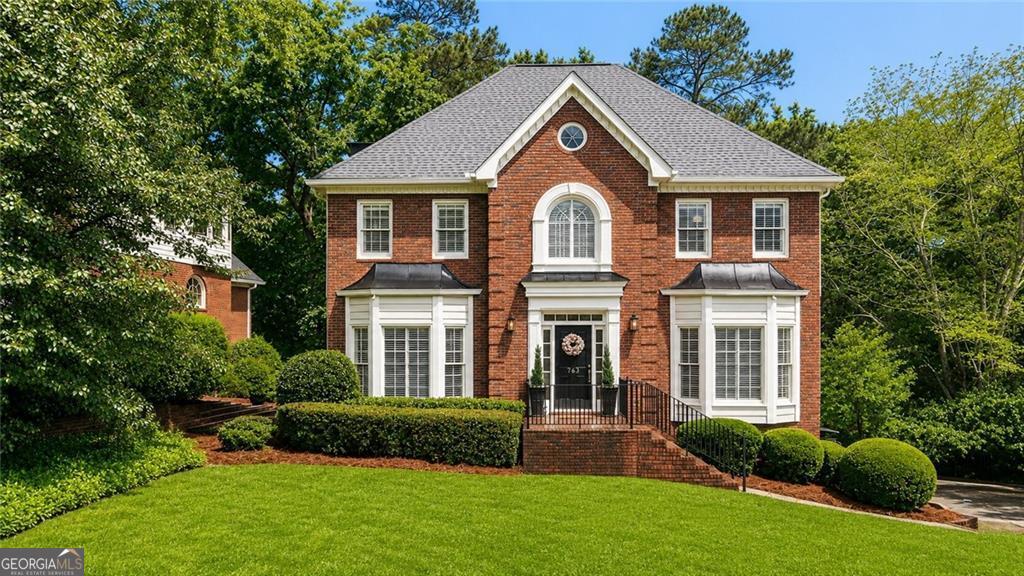
Tucked away on a quiet cul-de-sac in one of Brookhaven's most desirable swim and tennis communities, this beautifully maintained home offers the perfect blend of timeless character, functional living, and an unbeatable location minutes to CHOA, Northside, and St Joe's hospitals. This home is filled with natural light and thoughtful custom details throughout. The main level features 9+ ft ceilings, beautiful trim work, and elegant arched doorways that add character you don't see every day. Hardwood floors, updated lighting, and plantation shutters complete the space. The floorplan is ideal for both everyday living and entertaining, with a generous dining room featuring a bay window, a spacious private office, and an oversized family room anchored by a wall of custom built-ins. The kitchen offers granite countertops, subway tile backsplash, a breakfast bar, and a sunny eat-in area, all flowing seamlessly to the expansive deck overlooking a lush, private backyard, ideal for relaxing evenings overlooking the wooded backdrop. Even the laundry room got some love, with stylish designer wallpaper that makes it anything but an afterthought. A large powder room with statement wallpaper rounds out the main level. Upstairs, you'll find two generously sized secondary bedrooms with walk-in closets that share an updated bath. The primary suite is a true retreat with vaulted ceilings, a large walk-in closet, and a beautifully updated bath featuring double vanities, a new shower, and a separate soaking tub. The terrace level offers incredible flexibility as a fourth bedroom and full bath, or the perfect rec room complete with a fireplace and direct access to the backyard. Step outside to a fully fenced, terraced backyard. Ability to expand the backyard. All of this in an active, social neighborhood with swim and tennis, a swim team, tennis leagues, and year-round events including pool parties, progressive dinners, holiday gatherings, and yes, even mahjong nights. All just minutes from Brookhaven/Chamblee/Dunwoody's favorite restaurants, shopping, parks, and major commuter routes.