Leave a Message

Thank you for your message. We will be in touch with you shortly.

747 Myrtle Street NE
Bought with ANITA KAUKA with Harry Norman Realtors and Listed by The Suits Team with Keller Williams Realty Peachtree Rd.Ā  404-419-3500
Sold

747 Myrtle Street NE

747 Myrtle Street NE, Atlanta, GA 30308

$1,435,000
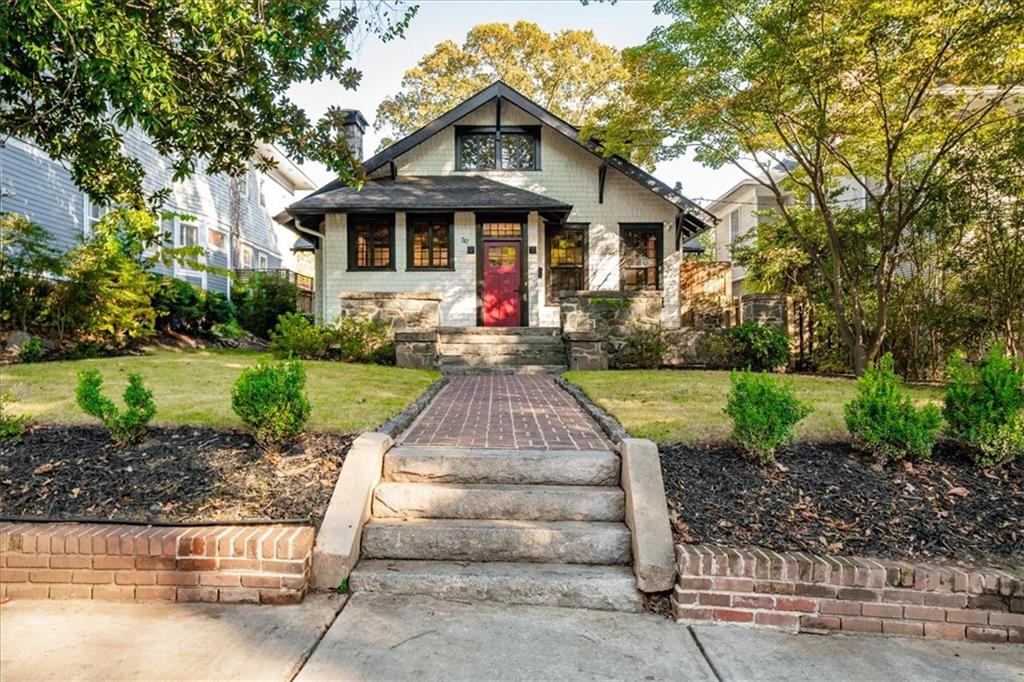
This Midtown Tudor tells a story of old Atlanta brought gracefully into the present. Set on iconic Myrtle Street and zoned for Virginia Highland Elementary, the home blends architectural history with inspired modern design. The sprawling stone porch frames skyline views, while inside, intricate millwork, original fireplaces, and restored glass details honor the 1920s craftsmanship. The great room and dining space flow seamlessly, with custom cabinetry and warm textures that create a sense of refined character. The kitchen feels unexpected and unforgettable, with soaring ceilings illuminated by skylights, a Cafe gas range set into an exposed brick wall, and a waterfall island beside a bright breakfast nook. Upstairs, the primary suite feels like a retreat with a copper soaking tub beneath skylights, a glass-framed shower, and a generous closet with laundry. Every inch has been reimagined for comfort and connection. Outside, enjoy a newly turfed backyard designed for easy living, a two-car garage with storage above, and private alley access. Just moments from Piedmont Park, the BeltLine, and Atlanta's best dining, this home captures the perfect balance of history, design, and location.

4
beds

3
baths

4,566 Sq.Ft. LIVING AREA

7,875.65 Sq.Ft. lot

Sarah Panetta

Sarah Panetta

Features & Amenities

Interior

  • total bedrooms4
  • Total bathrooms3
  • full bathrooms3
  • Laundry room Laundry Room, Upper Level
  • Flooring Ceramic Tile, Hardwood
  • Fireplace Decorative, Great Room, Other Room
  • APPLIANCES Dishwasher, Disposal, Gas Range, Microwave, Range Hood, Refrigerator, Self Cleaning Oven, Other
  • other interior Features Beamed Ceilings, Bookcases, Double Vanity, Entrance Foyer, High Ceilings 10 ft Main, Walk-In Closet(s)

Area & Lot

  • Status Sold
  • Date Sold January 22, 2026
  • Living Area4,566 Sq.Ft.
  • Total Area4,566 Sq.Ft.
  • Lot Area7,875.65 Sq.Ft.
  • MLSĀ® ID7673166
  • TypeResidential
  • YEAR BUILT1920
  • NeighborhoodFulton County
  • Architecture StylesEuropean, Tudor
  • Water FrontageNone
  • View DescriptionCity
  • Elementary SchoolVirginia-Highland
  • Middle SchoolDavid T Howard
  • High SchoolMidtown

Exterior

  • STORIES2
  • Garage Space2.0
  • water SourcePublic
  • utilitiesCable Available, Electricity Available, Natural Gas Available, Phone Available, Sewer Available, Water Available
  • PoolNone
  • roofShingle, Other
  • lot featuresBack Yard, Cleared, Front Yard, Landscaped, Level, Rectangular Lot
  • parkingAttached, Garage, Garage Door Opener, Garage Faces Rear, Kitchen Level
  • HEAT TYPECentral
  • AIR CONDITIONINGCeiling Fan(s), Central Air
  • sewerPublic Sewer
  • SubstructureBlock
  • Disability FeaturesNone
  • security FeaturesSmoke Detector(s)
  • Green featuresNone
  • other exterior FeaturesCourtyard, Garden, Private Entrance, Private Yard

Financial

  • Sales Price$1,435,000
  • Real Estate Tax $13,505/yr

Fulton County

Explore

Work With Us

Keller Williams Peachtree Road is dedicated to helping you find your dream home and assisting with any selling needs you may have. Contact us today to start your home searching journey!