Leave a Message

Thank you for your message. We will be in touch with you shortly.

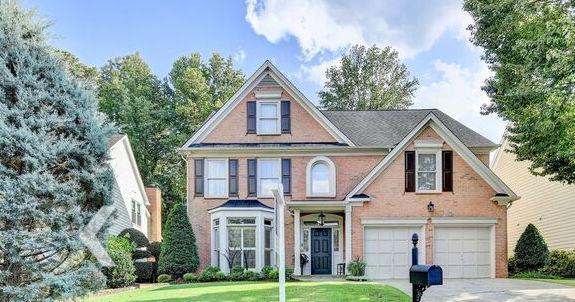
735 Glenridge Close Drive NE
Bought with Jenna Measroch with Keller Williams Realty Peachtree Rd. and Listed by Jan Brownfield with Harry Norman Realtors  770-394-2131
Sold

735 Glenridge Close Drive NE

735 Glenridge Close Drive NE, Atlanta, GA 30328

$827,000
Tired of looking at homes that are expensive and then need way too much work? You want the perfect house, in the perfect, convenient location, you want everything renovated and in like new condition? It's time to unpack your bags, because this home has everything on your list! This totally renovated home, with newly painted walls, ceilings, and closets. Mostly new windows throughout, totally gutted and renovated kitchen with custom cabinetry, oversized center island and huge buffet. all with quartz countertops and 36" gas range and custom vent hood. There is even a custom built garage for the vacuum robot under the kitchen counter! All new lighting and new doors leading to an amazing yard and patio. You will think you are in Architectural Digest when you see the designer landscaping in this back yard with upgraded irrigation and custom patio roof that is fully insulated and extended hose valves front and rear for easy access. Extra built in storage sheds on each side for additional storage. Even the main floor laundry room has been customized for the best laundry experience. Upstairs has a gorgeous master suite with a wall of windows, a totally renovated master bath with custom cabinetry, an oversized shower with dual shower heads and a custom closet with built-ins for maximum hanging space and shoe storage. No detail has been overlooked in this home and conveniently located on a cul-de-sac in this sought after neighborhood. Walk to shops and restaurants and 2-minute access to GA 400 and 285. This is truly the best of all worlds!

4
beds

3
baths

2,494 Sq.Ft. LIVING AREA

6,534 Sq.Ft. lot

Jenna Measroch

Jenna Measroch

Features & Amenities

Interior

  • total bedrooms4
  • Total bathrooms3
  • full bathrooms2
  • half bathroom1
  • Laundry room Laundry Room, Upper Level
  • Flooring Hardwood
  • Fireplace Family Room
  • APPLIANCES Dishwasher, Disposal, Double Oven, Microwave, Gas Oven, Refrigerator
  • other interior Features Disappearing Attic Stairs, Crown Molding, Entrance Foyer 2 Story, Tray Ceiling(s)

Area & Lot

  • Status Sold
  • Date Sold October 1, 2025
  • Living Area2,494 Sq.Ft.
  • Total Area2,494 Sq.Ft.
  • Lot Area6,534 Sq.Ft.
  • MLS® ID7648669
  • TypeResidential
  • YEAR BUILT1993
  • NeighborhoodSandy Springs
  • Architecture StylesTraditional
  • Water FrontageNone
  • View DescriptionTrees/Woods
  • Elementary SchoolWoodland - Fulton
  • Middle SchoolSandy Springs
  • High SchoolNorth Springs

Exterior

  • STORIES2
  • Garage Space2.0
  • water SourcePublic
  • utilitiesCable Available, Electricity Available, Natural Gas Available, Phone Available, Sewer Available, Underground Utilities
  • PoolNone
  • roofComposition
  • lot featuresBack Yard, Level
  • parkingGarage
  • HEAT TYPECentral
  • AIR CONDITIONINGCentral Air
  • sewerPublic Sewer
  • SubstructureSlab
  • Disability FeaturesNone
  • security FeaturesSecurity System Owned
  • Green featuresNone
  • other exterior FeaturesLighting, Rain Gutters, Private Yard, Awning(s), Other

Financial

  • Sales Price$827,000
  • Real Estate Tax $4,638/yr

Sandy Springs

Explore

Work With Us

Keller Williams Peachtree Road is dedicated to helping you find your dream home and assisting with any selling needs you may have. Contact us today to start your home searching journey!