Leave a Message

Thank you for your message. We will be in touch with you shortly.

7346 Cardigan Circle
Sold

7346 Cardigan Circle

7346 Cardigan Circle, Atlanta, GA 30328

$325,000
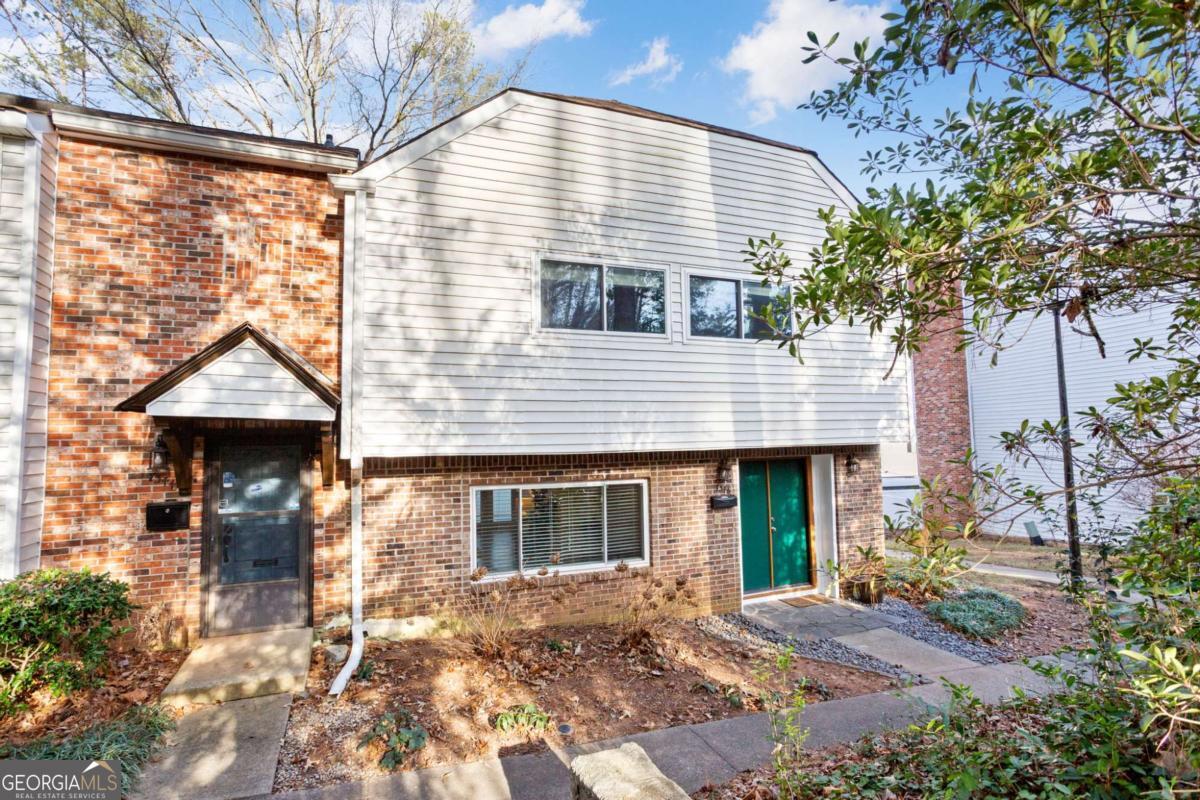
Welcome to 7346 Cardigan Cir, where comfort, style, and location come together in perfect harmony. Nestled in one of Atlanta's most connected neighborhoods, just minutes from great parks and restaurants, this 3-bed, 2.5-bath home offers 1,794 sq ft of bright, inviting living space designed for the way you live today. Step inside to discover luxury vinyl flooring throughout the main level, setting the tone for low-maintenance elegance. The white kitchen gleams with stainless steel appliances, subway tile backsplash, and plenty of workspace for weeknight meals or weekend hosting. Sunlight pours through generous windows, giving every room a warm, open feel. Upstairs, retreat to the primary suite, where a cozy fireplace adds charm and comfort. Two additional bedrooms offer flexibility for guests, home office, or growing needs. Outside, you'll love the large, private patio, fully fenced and made for entertaining. Whether it's morning coffee or an evening gathering under string lights, this space is your new favorite backdrop. Enjoy the ease of nearby parks like Morgan Falls Overlook & Abernathy Greenway, dining, and city access - all while tucked into a quiet, welcoming community.

3
beds

3
baths

1,794 Sq.Ft. LIVING AREA

1,785.96 Sq.Ft. lot

Melinda J Bell

Melinda J Bell

Features & Amenities

Interior

  • total bedrooms3
  • Total bathrooms3
  • full bathrooms2
  • half bathroom1
  • Laundry room Laundry Closet
  • Flooring Carpet, Tile, Vinyl
  • Fireplace Master Bedroom
  • APPLIANCES Dishwasher, Microwave, Range, Refrigerator, Stainless Steel Appliance(s)
  • other interior Features Split Bedroom Plan, Walk-In Closet(s)

Area & Lot

  • Status Sold
  • Date Sold February 23, 2026
  • Living Area1,794 Sq.Ft.
  • Total Area1,794 Sq.Ft.
  • Lot Area1,785.96 Sq.Ft.
  • MLS® ID10677656
  • TypeTownhouse
  • YEAR BUILT1970
  • NeighborhoodSandy Springs
  • Architecture StylesBrick Front, Traditional
  • Water FrontageNo Dock Or Boathouse
  • Elementary SchoolSpalding Drive
  • Middle SchoolSandy Springs
  • High SchoolNorth Springs

Exterior

  • STORIES2
  • water SourcePublic
  • utilitiesCable Available, Electricity Available, Natural Gas Available, Phone Available, Sewer Available, Water Available
  • roofComposition
  • lot featuresLevel
  • parkingCarport, Assigned
  • HEAT TYPEForced Air, Heat Pump
  • AIR CONDITIONINGCeiling Fan(s), Central Air
  • sewerPublic Sewer
  • SubstructureSlab
  • security FeaturesSmoke Detector(s)

Financial

  • Sales Price$325,000
  • Real Estate Tax $2,543/yr
  • HOA $5,700/yr
View Virtual Tour

Sandy Springs

Explore

Work With Us

Keller Williams Peachtree Road is dedicated to helping you find your dream home and assisting with any selling needs you may have. Contact us today to start your home searching journey!