Leave a Message

Thank you for your message. We will be in touch with you shortly.

730 Spring Forest Drive
Bought with Anna Letkeman with Keller Williams Realty Peachtree Rd. and Listed by Andrea Mcnew with Keller Williams North AtlantaĀ  770-663-7291
Sold

730 Spring Forest Drive

730 Spring Forest Drive, Lawrenceville, GA 30043

$455,000
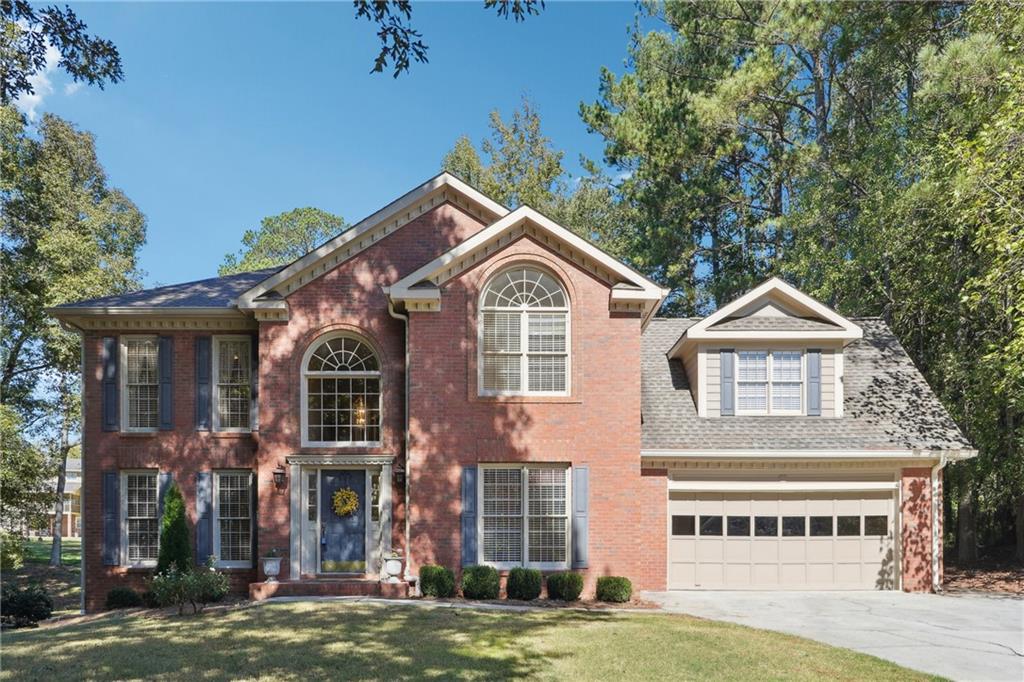
Stunning 4-Bedroom Home on a Spacious 0.71-Acre Lot
Welcome to this stunning two-story home in the highly sought-after Perrin Oaks Community, situated on an expansive 0.71-acre lot. This charming 3-bedroom residence features a bonus room that can serve as a potential 4th bedroom and includes an unfinished basement for future expansion.
As you enter, you're greeted by an impressive 2-story foyer with beautiful Palladian windows that fill the space with natural light. The main living areas feature stylish Aqua Guard Laminate flooring, while the upstairs is comfortably carpeted. The kitchen is equipped with granite countertops, a quartz sink, and sleek stainless-steel appliances, including a gas cooktop and built-in microwave. An inviting breakfast nook, illuminated by a charming sky light, enhances the warm ambiance. The living room, featuring a gas fireplace, is perfect for relaxation. This home also offers laundry hookups on the main floor and 2.5 bathrooms for convenience. The luxurious master suite includes a tray ceiling, his and her vanities, a whirlpool bath, and a separate walk-in shower, complemented by a spacious walk-in closet. Additional features include a two-car garage with an extra parking pad. Enjoy outdoor gatherings on the spacious deck, enhanced by new decorative shutters for added curb appeal. Recent updates include a new HVAC unit (2023) and a new water heater (2024). The home is wired for modern connectivity and includes key-locked windows for security.

4
beds

3
baths

2,361 Sq.Ft. LIVING AREA

0.71 Acres lot

Anna Letkeman

Anna Letkeman

Features & Amenities

Interior

  • total bedrooms4
  • Total bathrooms3
  • full bathrooms2
  • half bathroom1
  • Laundry room Electric Dryer Hookup, Laundry Room, Main Level
  • Flooring Carpet, Ceramic Tile, Laminate
  • Fireplace Gas Log, Gas Starter, Living Room
  • APPLIANCES Dishwasher, Electric Oven, Gas Cooktop, Microwave, Range Hood, Refrigerator
  • other interior Features Crown Molding, Disappearing Attic Stairs, Double Vanity, Entrance Foyer 2 Story, Recessed Lighting, Tray Ceiling(s), Walk-In Closet(s)

Area & Lot

  • Status Sold
  • Date Sold January 16, 2025
  • Living Area2,361 Sq.Ft.
  • Total Area2,361 Sq.Ft.
  • Lot Area0.71 Acres
  • MLSĀ® ID7465047
  • TypeResidential
  • YEAR BUILT1992
  • NeighborhoodLawrenceville
  • Architecture StylesTraditional
  • Water FrontageNone
  • View DescriptionNeighborhood, Trees/Woods
  • Elementary SchoolWoodward Mill
  • Middle SchoolTwin Rivers
  • High SchoolMountain View

Exterior

  • STORIES3
  • Garage Space2.0
  • water SourcePublic
  • utilitiesElectricity Available, Natural Gas Available, Underground Utilities
  • PoolNone
  • roofComposition, Shingle
  • lot featuresBack Yard, Front Yard, Landscaped, Level, Wooded
  • parkingDriveway, Garage, Garage Door Opener, Garage Faces Front, Kitchen Level, Level Driveway, Parking Pad
  • HEAT TYPECentral, Forced Air
  • AIR CONDITIONINGCentral Air, Multi Units
  • sewerSeptic Tank
  • SubstructureSlab
  • Disability FeaturesNone
  • security FeaturesSmoke Detector(s)
  • Green featuresNone
  • other exterior FeaturesRain Gutters

Financial

  • Sales Price$455,000
  • Real Estate Tax $1,058/yr
  • HOA $145/yr

Lawrenceville

Explore

Work With Us

Keller Williams Peachtree Road is dedicated to helping you find your dream home and assisting with any selling needs you may have. Contact us today to start your home searching journey!