Leave a Message

Thank you for your message. We will be in touch with you shortly.

7250 Hunters Branch Drive
Bought with Jenna Measroch with Keller Williams Realty Peachtree Rd. and Listed by Hilary Lamontagne with Mears Realty Group, LLC  770-731-3938
Sold

7250 Hunters Branch Drive

7250 Hunters Branch Drive, Atlanta, GA 30328

$735,000
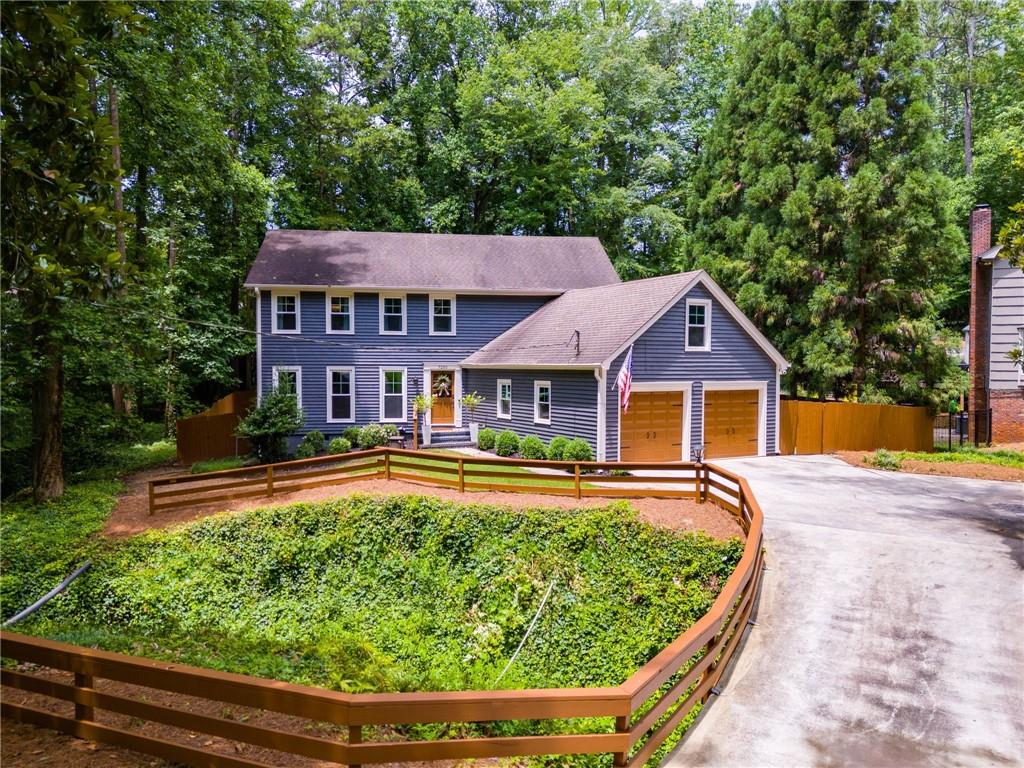
Beautifully Upgraded 4-Bedroom Home with Sunroom in Prime Atlanta Location

Welcome to this stunning 4-bedroom, 3-bathroom home nestled in a desirable Atlanta neighborhood. From the moment you arrive, you'll notice the meticulous care and numerous upgrades that make this property truly special.

Step inside to discover brand-new windows throughout, flooding each room with natural light and enhancing energy efficiency. The spacious layout features three full bathrooms, offering comfort and convenience for families or guests.

Enjoy your morning coffee or unwind in the evening in the sun-filled sunroom, perfect for relaxing or entertaining year-round. The fenced-in backyard provides privacy and space for pets, gardening, or weekend barbecues.

Additional highlights include:
Stylish, modern finishes
Updated fixtures and Newer HVAC
Fresh exterior paint and attention to detail throughout
Generously sized bedrooms and storage

Located in The Branches neighborhood. A highly desirable swim/tennis community with top notch amenities including tennis courts, swimming pool, playground and clubhouse. Neighborhood social events through out the year- Easter Egg Hunt, Derby Casino Night, Fall Festival, Halloween pizza party, Holiday Party, Santa in the Branches and more.

Whether you're looking for a family home or a move-in-ready retreat close to everything Atlanta has to offer, this home checks every box. Don't miss out on this incredible opportunity--schedule your showing today!

Close proximity to GA-400 & I-285. Minutes from Dunwoody Village, City Springs, High Street Atlanta & Perimeter Mall.

4
beds

3
baths

2,918 Sq.Ft. LIVING AREA

0.66 Acres lot

Jenna Measroch

Jenna Measroch

Features & Amenities

Interior

  • total bedrooms4
  • Total bathrooms3
  • full bathrooms3
  • Laundry room Upper Level
  • Flooring Carpet, Hardwood
  • Fireplace Family Room, Living Room
  • APPLIANCES Dishwasher, Disposal, Electric Cooktop, Electric Oven
  • other interior Features Double Vanity, High Ceilings 9 ft Main, High Ceilings 9 ft Upper, High Speed Internet, Walk-In Closet(s)

Area & Lot

  • Status Sold
  • Date Sold October 17, 2025
  • Living Area2,918 Sq.Ft.
  • Total Area2,918 Sq.Ft.
  • Lot Area0.66 Acres
  • MLS® ID7589504
  • TypeResidential
  • YEAR BUILT1968
  • NeighborhoodSandy Springs
  • Architecture StylesOther
  • Water FrontageNone
  • View DescriptionNeighborhood, Other
  • Elementary SchoolWoodland - Fulton
  • Middle SchoolSandy Springs
  • High SchoolNorth Springs

Exterior

  • STORIES2
  • Garage Space2.0
  • water SourcePublic
  • utilitiesCable Available, Electricity Available, Natural Gas Available, Sewer Available, Water Available
  • PoolNone
  • roofComposition, Shingle
  • lot featuresBack Yard
  • parkingDriveway, Garage
  • HEAT TYPECentral, Forced Air, Natural Gas
  • AIR CONDITIONINGCeiling Fan(s), Central Air
  • sewerPublic Sewer
  • SubstructureSlab
  • Disability FeaturesNone
  • security FeaturesFire Alarm, Smoke Detector(s)
  • Green featuresNone
  • other exterior FeaturesPrivate Yard, None

Financial

  • Sales Price$735,000
  • Real Estate Tax $5,356/yr

Sandy Springs

Explore

Work With Us

Keller Williams Peachtree Road is dedicated to helping you find your dream home and assisting with any selling needs you may have. Contact us today to start your home searching journey!