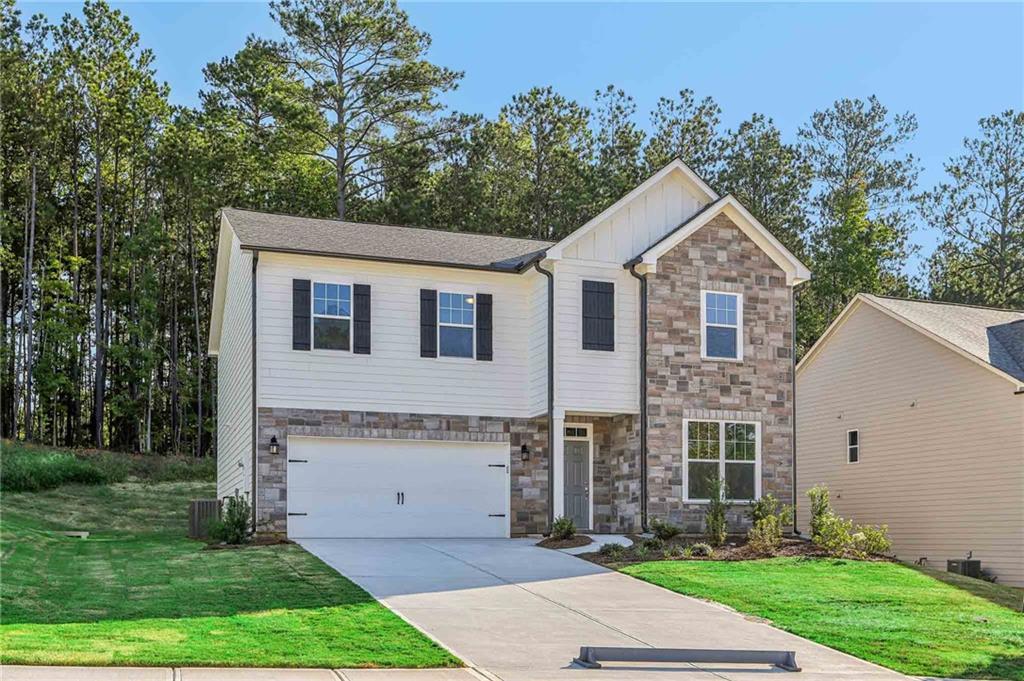
Introducing the Pearson floorplan, a residence that seamlessly combines style and functionality. This spacious home spans 2,801 sqft and features 5 bedrooms, 4 bathrooms, and a 2-car garage. Designed to enhance your lifestyle, the Pearson offers a versatile flex space for working from home, a large kitchen island perfect for entertaining guests, and a sunlit Family Room with patio access for relaxation. Upstairs, discover a thoughtfully designed loft filled with natural light, providing an ideal space for various activities. The expansive Primary Suite offers a cozy sitting area and a generously sized walk-in closet, ensuring both comfort and convenience. Your dream home awaits!
Heron Bay, located in Locust Grove, GA, offers a comprehensive suite of amenities designed to cater to a wide range of interests and lifestyles. At the heart of this vibrant community is the Lakefront Park, where residents can enjoy scenic views and outdoor activities. For golf enthusiasts, the Heron Bay Golf and Country Club provides a challenging and beautifully maintained course. Families and active residents will appreciate the aquatic center, tennis courts, and nature trails, which offer ample opportunities for leisure and exercise. Additionally, the community boasts a fitness center and children's play areas, ensuring that residents of all ages have access to recreational facilities. Heron Bay's commitment to a high quality of life is further reflected in its planned social events and activities, fostering a strong sense of community among residents.
This home is available now. For further details and information on current promotions, please contact an onsite Community Sales Manager. Please note that renderings are for illustrative purposes, and photos may represent sample products of homes under construction. Actual exterior and interior selections may vary by homesite.