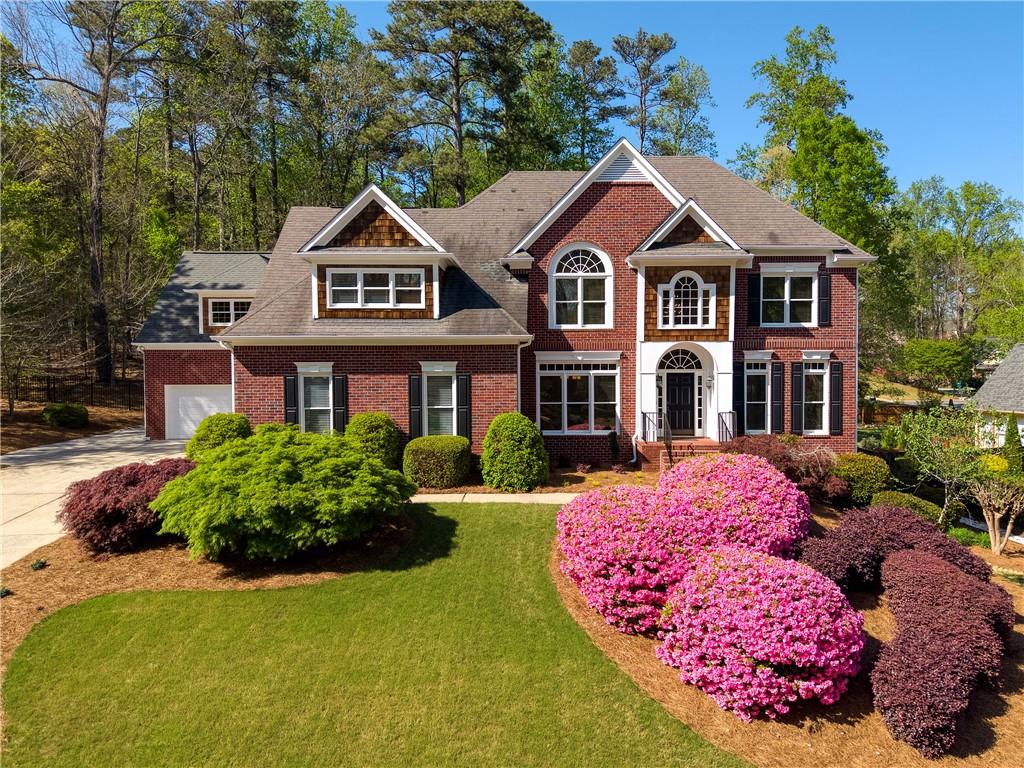
An exceptional residence nestled on a unique .72-acre lot in the prestigious and highly desirable Vinings Estates community, known for its resort-style amenities and upscale living. This meticulously maintained home offers more than just a place to live--it provides a lifestyle of luxury and convenience. Featuring a rare four-car garage with high ceilings that offer an expanded stacking design, capable of accommodating up to six cars, along with a dedicated workshop that includes a utility sink. The stunning three-side brick construction adds to the timeless curb appeal of the property. The open floor plan welcomes you into a grand two-story entryway, leading to a spacious formal dining room and office, perfect for work or relaxation. The gourmet kitchen is a chef's dream, freshly painted cabinets, new quartz countertops, stainless steel appliances, double ovens, and a large wraparound island with seating for up to eight. A bright breakfast area overlooks the expansive, private fenced backyard, ideal for adding a pool or creating your own outdoor oasis. The great room is flooded with natural light through soaring windows, creating a warm, inviting atmosphere. With a cozy fireplace and dual built-in bookcases, this room is perfect for entertaining or enjoying peaceful moments. The home has been updated with beautiful, refinished hardwood floors, new carpeting, and fresh interior and exterior paint, ensuring a pristine, move-in-ready condition. Upstairs, the oversized primary suite offers a luxurious ensuite bath, complete with a walk-in shower, soaking tub, heated tile floors, dual vanities, and custom walk-in closets. An additional area within the primary suite is perfect for an office or workout space. The three additional bedrooms provide ample space, with a private bath and a Jack-and-Jill setup to accommodate family and guests comfortably. The expansive finished terrace level includes a full bath, offering a versatile space for an entertainment room, an office, or additional bedroom, along with potential for a full kitchen if desired. Step outside to enjoy the beautifully landscaped backyard, perfect for unwinding or hosting gatherings. The spacious deck is ideal for outdoor living, offering privacy and tranquility. A covered patio provides a shaded retreat and a dry space, offering shelter when the weather doesn't cooperate. Vinings Estates offers three swimming pools (one with a 40-foot water slide), pickleball and tennis courts, basketball courts, a playground, two clubhouses, a fitness center, and scenic walking trails. Conveniently located minutes from Whitefield Academy, parks, the Silver Comet Trail, The Battery and Truist Park, shopping, dining, and major highways, this prime location provides easy access to Downtown, Buckhead, and Hartsfield-Jackson Airport. This home offers the perfect blend of luxury, comfort, and convenience--an unparalleled opportunity to live in one of the most sought-after communities in the area.