Leave a Message

Thank you for your message. We will be in touch with you shortly.

70 Saddleview Run
Bought with Dana Miller with Keller Williams Realty Peachtree Rd. and Listed by Glenna R Mcgahey with Keller Williams Realty Atl Perimeter  678-298-1600
Sold

70 Saddleview Run

70 Saddleview Run, Atlanta, GA 30350

$1,200,000
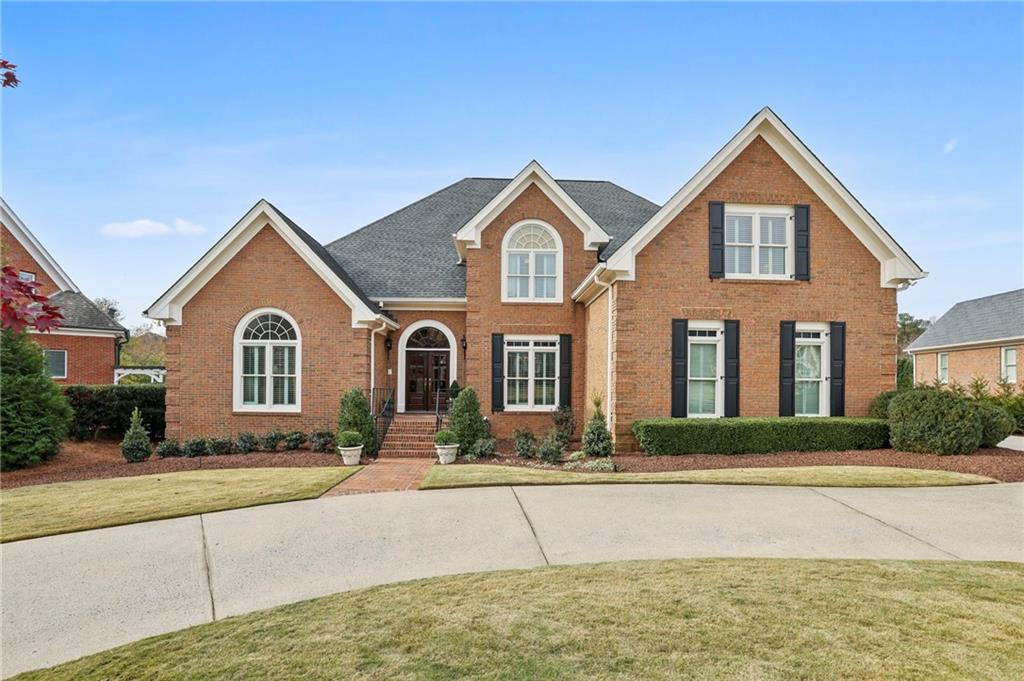
Simply stunning meticulously maintained one owner custom built brick home located on an amazing homesite with abundant serenity and privacy backing up to idyllic pasture land. This 5 bedroom 4 1/2 bath home features 3 car garage, circular driveway, finished terrace level and a fabulous back porch with views of the most spectacular backyard! Special features include a main level primary suite with renovated spa bath, soaring two story fireside great room, separate living room and formal dining room, custom keeping room kitchen with large island, sub zero, double ovens, separate ice maker, new Asko dishwasher & stainless steel appliances. Hardwood flooring throughout main level. Upstairs you will find 3 large secondary bedrooms and 2 full baths as well as a walk in attic. The finished terrace level has a large great room area with built-in cabinets & fireplace as well as an oversized bedroom (currently used as home office) and full bath. Two unfinished areas include an ideal home workshop & storage space galore. This home includes 3 HVAC units and a generator. The backyard is gorgeous with beautiful hardscape, gazebo, pond with fountain and fabulous landscaping. A rare find in Nesbit Downs!

5
beds

5
baths

4,732 Sq.Ft. LIVING AREA

1.39 Acres lot

Dana Miller

Dana Miller

Features & Amenities

Interior

  • total bedrooms5
  • Total bathrooms5
  • full bathrooms4
  • half bathroom1
  • Laundry room Laundry Room, Main Level, Other
  • Flooring Carpet, Hardwood, Marble, Tile
  • Fireplace Basement, Factory Built, Gas Log, Gas Starter, Great Room
  • APPLIANCES Dishwasher, Disposal, Double Oven, Dryer, Gas Cooktop, Gas Range, Gas Water Heater, Microwave, Range Hood, Refrigerator, Self Cleaning Oven
  • other interior Features Central Vacuum, Crown Molding, Double Vanity, Entrance Foyer 2 Story, High Speed Internet, His and Hers Closets, Low Flow Plumbing Fixtures, Permanent Attic Stairs, Tray Ceiling(s), Vaulted Ceiling(s), Other

Area & Lot

  • Status Sold
  • Date Sold January 21, 2025
  • Living Area4,732 Sq.Ft.
  • Total Area4,732 Sq.Ft.
  • Lot Area1.39 Acres
  • MLS® ID7494750
  • TypeResidential
  • YEAR BUILT1996
  • NeighborhoodSandy Springs
  • Architecture StylesTraditional
  • Water FrontageNone
  • View DescriptionOther
  • Elementary SchoolDunwoody Springs
  • Middle SchoolSandy Springs
  • High SchoolNorth Springs

Exterior

  • STORIES2
  • Garage Space3.0
  • water SourcePublic
  • utilitiesCable Available, Electricity Available, Natural Gas Available, Phone Available, Sewer Available, Underground Utilities, Water Available
  • PoolNone
  • roofComposition, Ridge Vents
  • lot featuresLevel, Private
  • parkingGarage, Garage Faces Side, Kitchen Level
  • HEAT TYPECentral, Forced Air, Natural Gas, Zoned
  • AIR CONDITIONINGCeiling Fan(s), Central Air, Electric, Zoned
  • sewerPublic Sewer
  • SubstructureNone
  • Disability FeaturesAccessible Bedroom, Accessible Doors, Accessible Entrance, Accessible Kitchen Appliances
  • security FeaturesFire Alarm, Intercom, Smoke Detector(s)
  • Green featuresNone
  • other exterior FeaturesOther

Financial

  • Sales Price$1,200,000
  • Real Estate Tax $9,018/yr
  • HOA $400/yr

Sandy Springs

Explore

Work With Us

Keller Williams Peachtree Road is dedicated to helping you find your dream home and assisting with any selling needs you may have. Contact us today to start your home searching journey!