Leave a Message

Thank you for your message. We will be in touch with you shortly.

6978 Deaton Henry Road
Bought with TERI EHRLICH with Keller Williams Realty Peachtree Rd. and Listed by Elizabeth Muetzelfeld with Peach State Realty  678-765-7785
Sold

6978 Deaton Henry Road

6978 Deaton Henry Road, Flowery Branch, GA 30542

$1,600,000
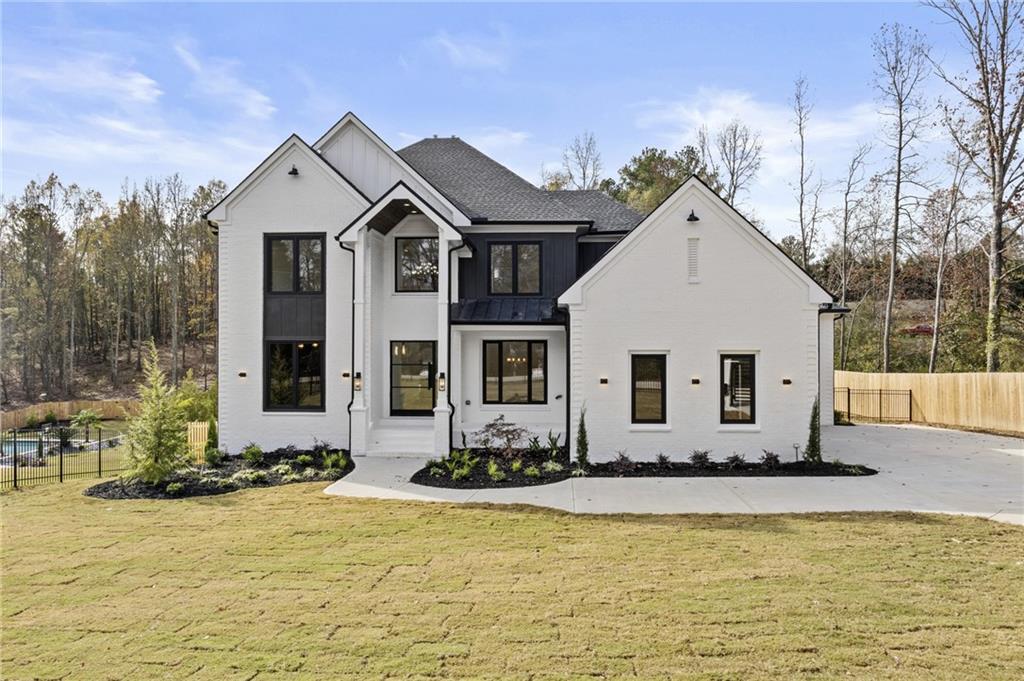
Brand new luxury estate home in Flowery Branch! From the moment you step foot into this luxurious home, you'll be greeted by stunning details that create a sense of grandeur and refinement. The private study off the foyer features built-in cabinetry and shelving. Large private dining room perfect for dinner parties and entertaining guests. The grand family room showcases a floor to ceiling fireplace, seamless outdoor views and sliding doors that lead to the deck and covered outdoor living area with an outdoor kitchen. Indulge in the gourmet chef's kitchen, complete with a custom hood, turn down counters, Viking appliances, a separate wet bar and a spacious island perfect for culinary masterpieces. The main floor owner's retreat includes a screen porch, gorgeous fireplace, spa-like bath with heated floors, frameless shower, dual vanities, a soaking tub and a dream closet with custom shelving. As you enter the upper level, you will see that every aspect of the design has been meticulously thought out to maximize space, light, and flow. The three spacious bedrooms each have an en suite and walk-in closet and a second laundry room is conveniently located on the upper level. No expense has been spared in the selection of high-end finishes. Full, unfinished daylight basement with a large covered porch and a second outdoor kitchen. Three car garage with dog shower, in ground heated pool, a 360 degree spa and no HOA. Conveniently located near shopping, restaurants, Chateau Elan and Northeast GA Medical Center.

4
beds

5
baths

4,150 Sq.Ft. LIVING AREA

1.03 Acres lot

Teri Ehrlich

Teri Ehrlich

Features & Amenities

Interior

  • total bedrooms4
  • Total bathrooms5
  • full bathrooms4
  • half bathroom1
  • Laundry room Laundry Room, Main Level, Upper Level
  • Flooring Hardwood, Tile
  • Fireplace Factory Built, Family Room, Master Bedroom
  • APPLIANCES Dishwasher, Gas Cooktop, Microwave, Range Hood
  • other interior Features Disappearing Attic Stairs, Double Vanity, Entrance Foyer, Entrance Foyer 2 Story, High Ceilings 9 ft Upper, High Ceilings 10 ft Main, Low Flow Plumbing Fixtures, Recessed Lighting, Walk-In Closet(s), Wet Bar

Area & Lot

  • Status Sold
  • Date Sold March 24, 2025
  • Living Area4,150 Sq.Ft.
  • Total Area4,150 Sq.Ft.
  • Lot Area1.03 Acres
  • MLS® ID7492506
  • TypeResidential
  • YEAR BUILT2024
  • NeighborhoodGwinnett County
  • Architecture StylesContemporary, Modern
  • Water FrontageNone
  • View DescriptionPool
  • Elementary SchoolSpout Springs
  • Middle SchoolC.W. Davis
  • High SchoolCherokee Bluff

Exterior

  • STORIES2
  • Garage Space3.0
  • water SourcePublic
  • utilitiesElectricity Available, Water Available
  • PoolHeated, In Ground, Private, Salt Water, Tile, Waterfall
  • roofComposition
  • lot featuresBack Yard, Front Yard, Landscaped
  • parkingAttached, Driveway, Garage, Garage Door Opener, Level Driveway, Parking Pad
  • HEAT TYPEElectric, Zoned
  • AIR CONDITIONINGCeiling Fan(s), Central Air, Zoned
  • sewerSeptic Tank
  • SubstructureSee Remarks
  • Disability FeaturesNone
  • security FeaturesCarbon Monoxide Detector(s), Security Gate, Smoke Detector(s)
  • Green featuresNone
  • other exterior FeaturesLighting, Private Entrance, Private Yard, Rear Stairs

Financial

  • Sales Price$1,600,000
  • Real Estate Tax $620/yr

Gwinnett County

Explore

Work With Us

Keller Williams Peachtree Road is dedicated to helping you find your dream home and assisting with any selling needs you may have. Contact us today to start your home searching journey!