Leave a Message

Thank you for your message. We will be in touch with you shortly.

6965 Brandon Mill Road
Bought with Jenna Measroch with Keller Williams Realty Peachtree Rd. and Listed by Ariel J Baverman with Coldwell Banker Realty  404-252-4908
Sold

6965 Brandon Mill Road

6965 Brandon Mill Road, Sandy Springs, GA 30328

$1,010,000
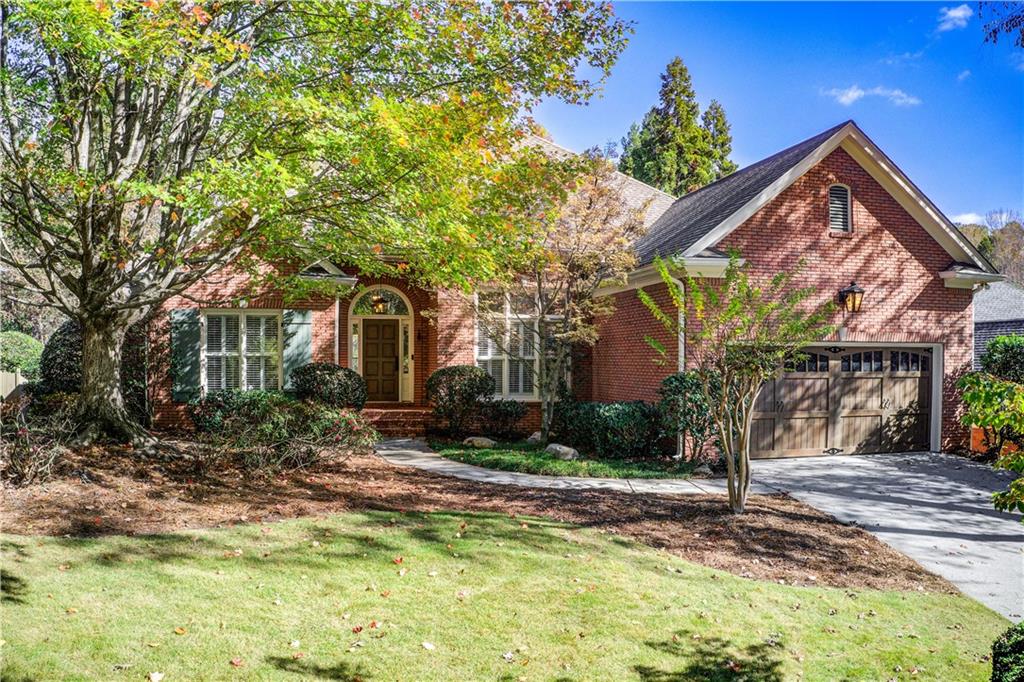
Imagine yourself in the heart of Sandy Springs, in a home that feels like an eternal summer. As you enter the front door, you'll notice that the sunlight spills through new French doors in the back, lighting up the spacious fireside family room, featuring gleaming hardwood floors and 14' ceilings. The beautifully updated kitchen is the center of the home, open to the den and dining room alike. This incredible floorplan boasts 4 bedrooms and 3 baths on the main level. The primary suite features high, tray ceilings with a gleaming en-suite bath, featuring a double vanity, separate tub and shower, and large walk-in closet.
Downstairs, the finished basement is the perfect escape. Picture a spacious media room complete with a fully stocked wet bar--beverage fridge, dishwasher, microwave, all in place for effortless entertaining. A sizeable exercise room sits ready for morning stretches or post-workout lounging. Two bedrooms with super high ceilings and great lighting share a bathroom with a double vanity and walk-in shower. Outside, a new outdoor kitchen opens to the fenced yard and beautiful landscaping. Both floors are great for entertaining - upstairs there is a freshly rebuilt deck, where you'll spend countless sunsets enjoying your own slice of paradise.
Just a short stroll away from Abernathy Linear Park, this home is more than a listing--it's where your next chapter unfolds in the perfect Sandy Springs setting.

6
beds

5
baths

5,036 Sq.Ft. LIVING AREA

0.41 Acres lot

Jenna Measroch

Jenna Measroch

Features & Amenities

Interior

  • total bedrooms6
  • Total bathrooms5
  • full bathrooms4
  • half bathroom1
  • Laundry room Main Level, Mud Room
  • Flooring Hardwood, Tile, Wood
  • Fireplace Family Room, Outside, Stone
  • APPLIANCES Dishwasher, Gas Cooktop, Gas Water Heater, Microwave, Refrigerator
  • other interior Features Cathedral Ceiling(s), Crown Molding, Double Vanity, High Ceilings 10 ft Lower, High Ceilings 10 ft Main, High Speed Internet, Low Flow Plumbing Fixtures, Tray Ceiling(s), Vaulted Ceiling(s), Walk-In Closet(s), Wet Bar

Area & Lot

  • Status Sold
  • Date Sold December 6, 2024
  • Living Area5,036 Sq.Ft.
  • Total Area5,036 Sq.Ft.
  • Lot Area0.41 Acres
  • MLS® ID7484432
  • TypeResidential
  • YEAR BUILT1999
  • NeighborhoodSandy Springs
  • Architecture StylesRanch
  • Water FrontageCreek
  • View DescriptionCreek/Stream
  • Elementary SchoolSpalding Drive
  • Middle SchoolSandy Springs
  • High SchoolNorth Springs

Exterior

  • STORIES1
  • Garage Space2.0
  • water SourcePublic
  • utilitiesCable Available, Electricity Available, Natural Gas Available, Phone Available, Sewer Available, Water Available
  • PoolNone
  • roofComposition
  • lot featuresBack Yard, Cul-De-Sac, Landscaped
  • parkingAttached, Garage, Garage Door Opener, Garage Faces Front
  • HEAT TYPECentral
  • AIR CONDITIONINGCentral Air
  • sewerPublic Sewer
  • SubstructureConcrete Perimeter
  • Disability FeaturesAccessible Bedroom
  • security FeaturesSmoke Detector(s)
  • Green featuresNone
  • other exterior FeaturesGas Grill, Lighting, Private Entrance, Private Yard

Financial

  • Sales Price$1,010,000
  • Real Estate Tax $8,016/yr
  • HOA $450/yr
View Virtual Tour

Sandy Springs

Explore

Work With Us

Keller Williams Peachtree Road is dedicated to helping you find your dream home and assisting with any selling needs you may have. Contact us today to start your home searching journey!