Leave a Message

Thank you for your message. We will be in touch with you shortly.

690 Glenforest Road
Bought with NINA D HARRIS with Keller Williams Realty Peachtree Rd. and Listed by Jenneisha Parker with Harry Norman Realtors  770-977-9500
Sold

690 Glenforest Road

690 Glenforest Road, Sandy Springs, GA 30328

$715,000
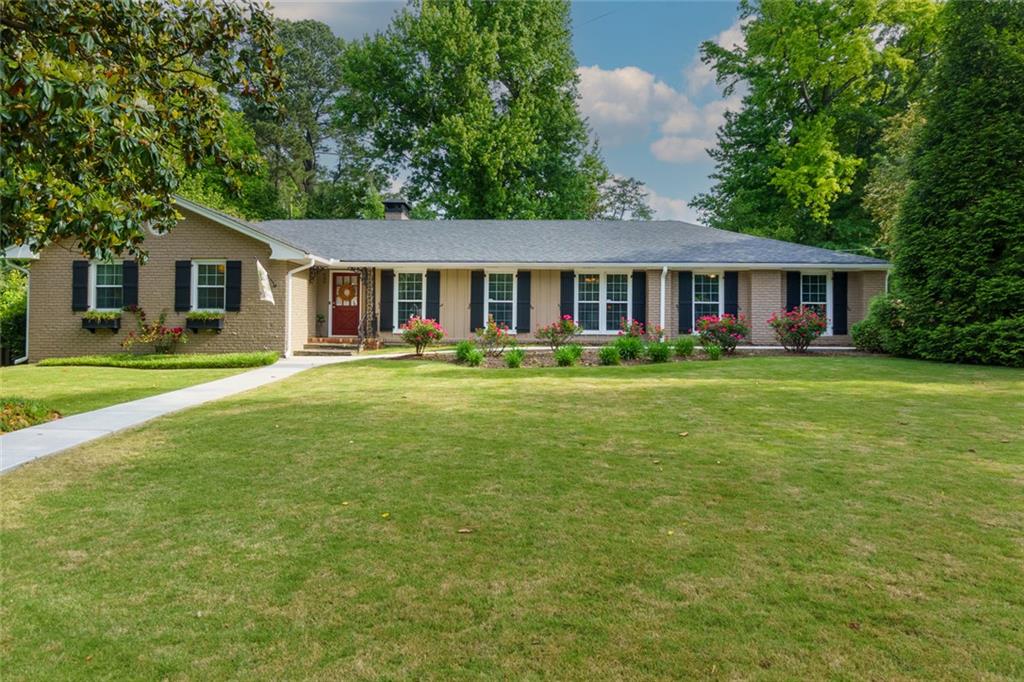
Welcome to 690 Glenforest Drive--your timeless retreat in the heart of Sandy Springs. This beautifully maintained 4-bedroom, 3-bathroom brick ranch blends character and convenience in one of the area's most sought-after neighborhoods.

Step inside to original hardwood floors that flow through a spacious main level featuring a large breakfast area, formal dining room, and cozy family room. The kitchen includes granite countertops and custom cabinetry, ideal for daily living and entertaining.

The 4th bedroom is located on the terrace level and doubles as a flexible bonus room--perfect for a guest suite, home office, or gym. This level also includes waterproof French drains for added peace of mind and year-round comfort.

Step out back to a large, fenced yard with a patio and outdoor TV--your private space to relax, unwind, or entertain. Additional perks include a 2-car enclosed garage, generous storage throughout, and a transferable lifetime termite warranty.

Enjoy the freedom of an optional HOA with access to a neighborhood swim and tennis club just a short walk away.

Conveniently located minutes from GA-400, I-285, top-rated schools, hospitals, and scenic parks--this home is the perfect combination of charm, location, and value.

Don't miss your chance--schedule your private showing today and make 690 Glenforest Drive your next address!

4
beds

2
baths

2,703 Sq.Ft. LIVING AREA

0.44 Acres lot

Nancy Harris

Nancy Harris

Features & Amenities

Interior

  • total bedrooms4
  • Total bathrooms2
  • full bathrooms2
  • Laundry room Common Area, Laundry Room, Main Level
  • Flooring Hardwood
  • Fireplace Factory Built, Family Room
  • APPLIANCES Dishwasher, Gas Range, Refrigerator
  • other interior Features High Ceilings 9 ft Main, Wet Bar, Walk-In Closet(s), Entrance Foyer

Area & Lot

  • Status Sold
  • Date Sold June 6, 2025
  • Living Area2,703 Sq.Ft.
  • Total Area2,703 Sq.Ft.
  • Lot Area0.44 Acres
  • MLS® ID7573648
  • TypeResidential
  • YEAR BUILT1958
  • NeighborhoodSandy Springs
  • Architecture StylesRanch
  • Water FrontageNone
  • View DescriptionCity
  • Elementary SchoolHigh Point
  • Middle SchoolRidgeview Charter
  • High SchoolRiverwood International Charter

Exterior

  • STORIES2
  • water SourcePublic
  • utilitiesCable Available, Electricity Available, Natural Gas Available, Sewer Available, Water Available
  • PoolNone
  • roofComposition
  • lot featuresBack Yard, Corner Lot, Landscaped, Level, Private
  • parkingGarage Door Opener, Attached, Kitchen Level, Garage Faces Side, Level Driveway
  • HEAT TYPEForced Air
  • AIR CONDITIONINGCentral Air
  • sewerPublic Sewer
  • SubstructureSlab
  • Disability FeaturesNone
  • security FeaturesFire Alarm, Smoke Detector(s)
  • Green featuresNone
  • other exterior FeaturesPrivate Yard, Private Entrance, Rain Gutters, Storage

Financial

  • Sales Price$715,000
  • Real Estate Tax $3,941/yr
  • HOA $700/yr

Sandy Springs

Explore

Work With Us

Keller Williams Peachtree Road is dedicated to helping you find your dream home and assisting with any selling needs you may have. Contact us today to start your home searching journey!