Leave a Message

Thank you for your message. We will be in touch with you shortly.

6880 Shadow Ridge Lane
Bought with Ashley Hanchett with Keller Williams Realty Peachtree Rd. and Listed by Patti Hadaway with Keller Williams Realty Metro Atlanta  404-564-5560
Sold

6880 Shadow Ridge Lane

6880 Shadow Ridge Lane, Stone Mountain, GA 30087

$395,000
This spacious 4-bedroom, 2.5-bath traditional home offers a versatile layout and thoughtful updates throughout. A combination of hardwood floors, tile, and carpet creates a comfortable and functional flow across the home's generous living spaces. The main level features a large family room, separate living room, formal dining room, and a dedicated office--ideal for both everyday living and working from home. The updated kitchen is well-equipped with granite countertops, stainless steel appliances, and a center island, providing both style and practicality. Upstairs, the primary suite is a true show-stopper. The beautifully renovated bathroom features marble tile and a stunning wet room complete with a walk-in shower and freestanding tub, creating a spa-like retreat. The hall bathroom has also been updated with modern tile and fixtures. Step outside to enjoy the back deck--perfect for relaxing or entertaining. The basement offers a partially finished area for additional living space, along with a large unfinished section ideal for storage, workshop space, or future expansion. This home combines classic design with meaningful updates and flexible space to fit a variety of needs. Swim/tennis community. Come check out 6880 Shadow Ridge Lane.
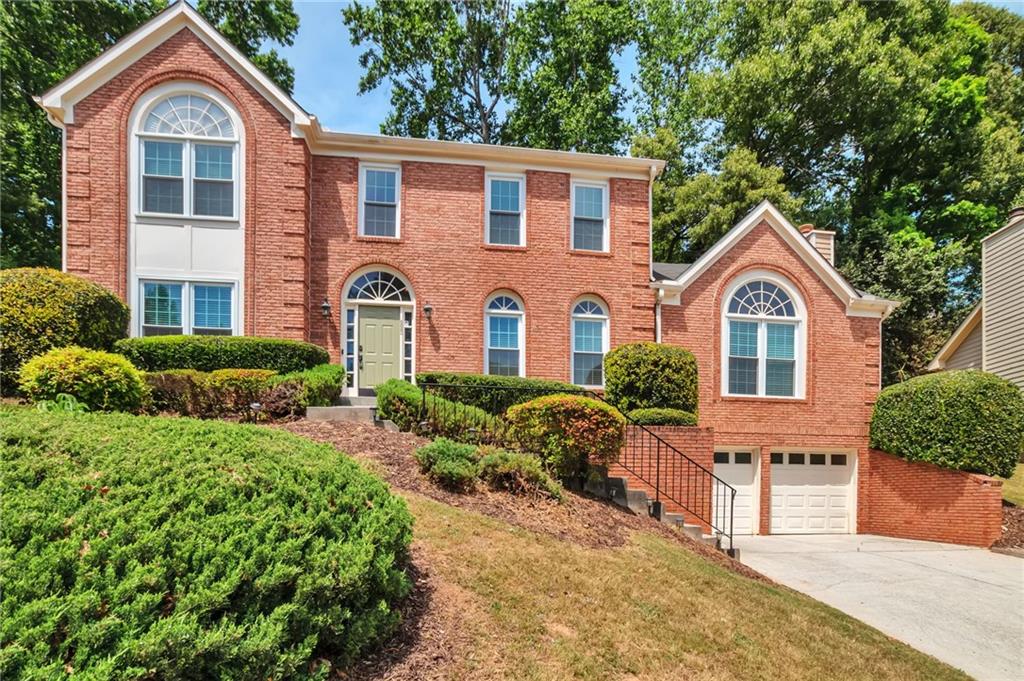

4
beds

3
baths

2,576 Sq.Ft. LIVING AREA

10,890 Sq.Ft. lot

Features & Amenities

Interior

  • total bedrooms4
  • Total bathrooms3
  • full bathrooms2
  • half bathroom1
  • Laundry room Laundry Room, Main Level
  • Flooring Carpet, Ceramic Tile, Hardwood
  • Fireplace Family Room
  • APPLIANCES Dishwasher, Disposal, Dryer, Gas Range, Gas Water Heater, Microwave, Refrigerator, Washer
  • other interior Features Crown Molding, Double Vanity, Entrance Foyer, Entrance Foyer 2 Story, High Ceilings 9 ft Main, Tray Ceiling(s), Walk-In Closet(s)

Area & Lot

  • Status Sold
  • Date Sold June 9, 2026
  • Living Area2,576 Sq.Ft.
  • Total Area2,576 Sq.Ft.
  • Lot Area10,890 Sq.Ft.
  • MLS® ID7762695
  • TypeResidential
  • YEAR BUILT1989
  • NeighborhoodStone Mountain
  • Architecture StylesTraditional
  • Water FrontageNone
  • View DescriptionNeighborhood
  • Elementary SchoolStephenson
  • Middle SchoolStephenson
  • High SchoolStephenson

Exterior

  • STORIES2
  • Garage Space2.0
  • water SourcePublic
  • utilitiesCable Available, Natural Gas Available, Underground Utilities
  • PoolNone
  • roofComposition, Shingle
  • lot featuresCleared
  • parkingAttached, Garage, Garage Door Opener, Garage Faces Front
  • HEAT TYPECentral, Natural Gas
  • AIR CONDITIONINGCeiling Fan(s), Central Air, Electric, Multi Units
  • sewerPublic Sewer
  • SubstructureBlock
  • Disability FeaturesNone
  • security FeaturesSecurity System Owned
  • Green featuresNone
  • other exterior FeaturesRain Gutters

Financial

  • Sales Price$395,000
  • Real Estate Tax $5,986/yr
  • HOA $650/yr

Stone Mountain

Explore

Work With Us

Keller Williams Peachtree Road is dedicated to helping you find your dream home and assisting with any selling needs you may have. Contact us today to start your home searching journey!