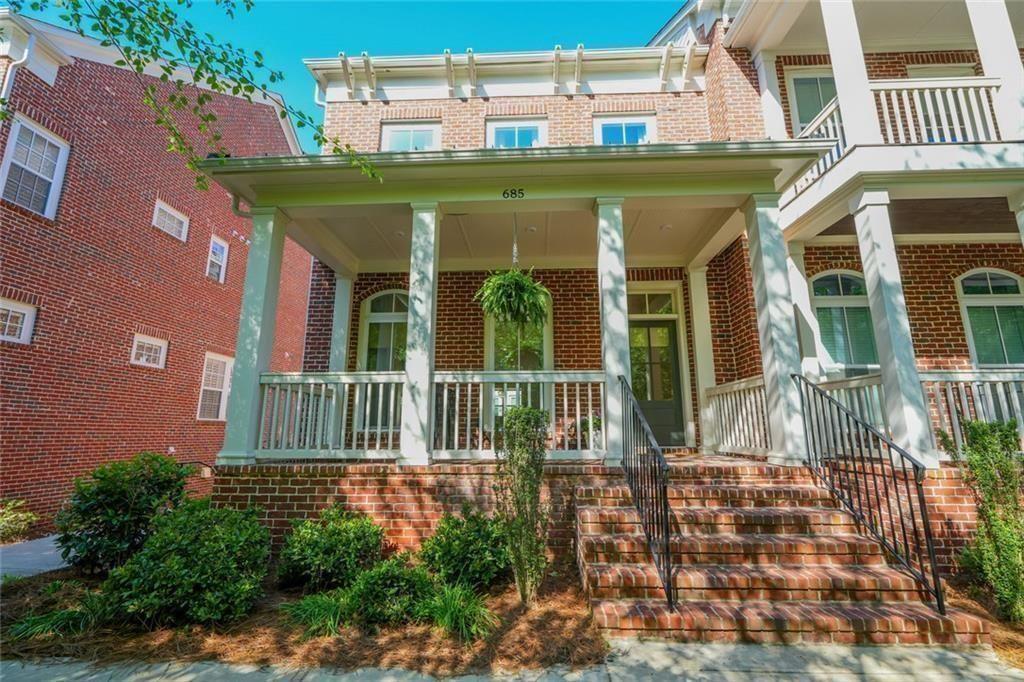
Set within the coveted Mews at North Decatur, and gracefully positioned across from a serene, park-like green space, this impeccably upgraded three-level residence offers a rare blend of modern comfort, thoughtful technology, and refined style--just moments from Emory University and the vibrant energy of downtown Decatur.
A charming covered front porch welcomes you into an interior defined by soaring 12-foot ceilings, natural light, and seamless flow. The main level unfolds with intention--designed for both relaxed daily living and elevated entertaining. A gracious living room, anchored by a gas fireplace and custom built-ins, transitions effortlessly into the chef's kitchen, where high-end appliances, an expansive island, and beautifully integrated cabinetry with pull-out storage create a space as functional as it is elegant.
Just beyond, a sunlit flex space offers versatility for a private office or reading retreat, while the breakfast area opens to a generous rear deck, inviting al fresco dining and quiet mornings overlooking the peaceful surroundings. A refined dining space completes the level, ideal for hosting gatherings both intimate and grand.
Upstairs, the primary suite is a true retreat--calm, private, and beautifully appointed--featuring a custom walk-in closet and a spa-inspired bath with dual vanities and an oversized walk-in shower with dual shower heads. A second upstairs bedroom offers its own private en-suite bath, along with a custom closet system. The laundry room, thoughtfully designed with built-in storage, enhances everyday convenience.
The terrace level introduces a third bedroom with a full en-suite bath, creating the perfect private guest suite, home office, or media retreat. A mudroom entry connects seamlessly to the two-car garage, offering both function and flexibility.
A Home Designed for Modern Living
Beyond its beauty, this residence is defined by a level of infrastructure rarely found--a fully integrated, smart, and future-ready home:
Fiber-optic internet with whole-home WiFi (enterprise-grade access points on each level)
Structured wiring with Ethernet distribution throughout
Backup power system supporting network connectivity during outages
Ring security system with cameras, sensors, and alarm integration
EV charging capability with dedicated 50A outlet
Pre-wired media installations with in-wall cable management
Custom storage solutions throughout, including garage pantry and shelving
Irrigated planter system for front outdoor spaces
Outdoor living is thoughtfully layered, from the welcoming front porch to the expansive rear deck, all framed by tranquil green space views that enhance both privacy and connection to the community.
Perfectly located, this residence offers immediate access to Emory University, the CDC, VA Hospital, Mason Mill Park, DeKalb Tennis Center, and miles of scenic trails, while the acclaimed dining, boutiques, and cultural offerings of downtown Decatur are just minutes away.
Meticulously maintained. Thoughtfully upgraded. Completely move-in ready.
685 Brennan Drive is a rare offering--where design, technology, and location come together in perfect balance.