Leave a Message

Thank you for your message. We will be in touch with you shortly.

679 Stickley Oak Way
Sold

679 Stickley Oak Way

679 Stickley Oak Way, Woodstock, GA 30189

$460,000
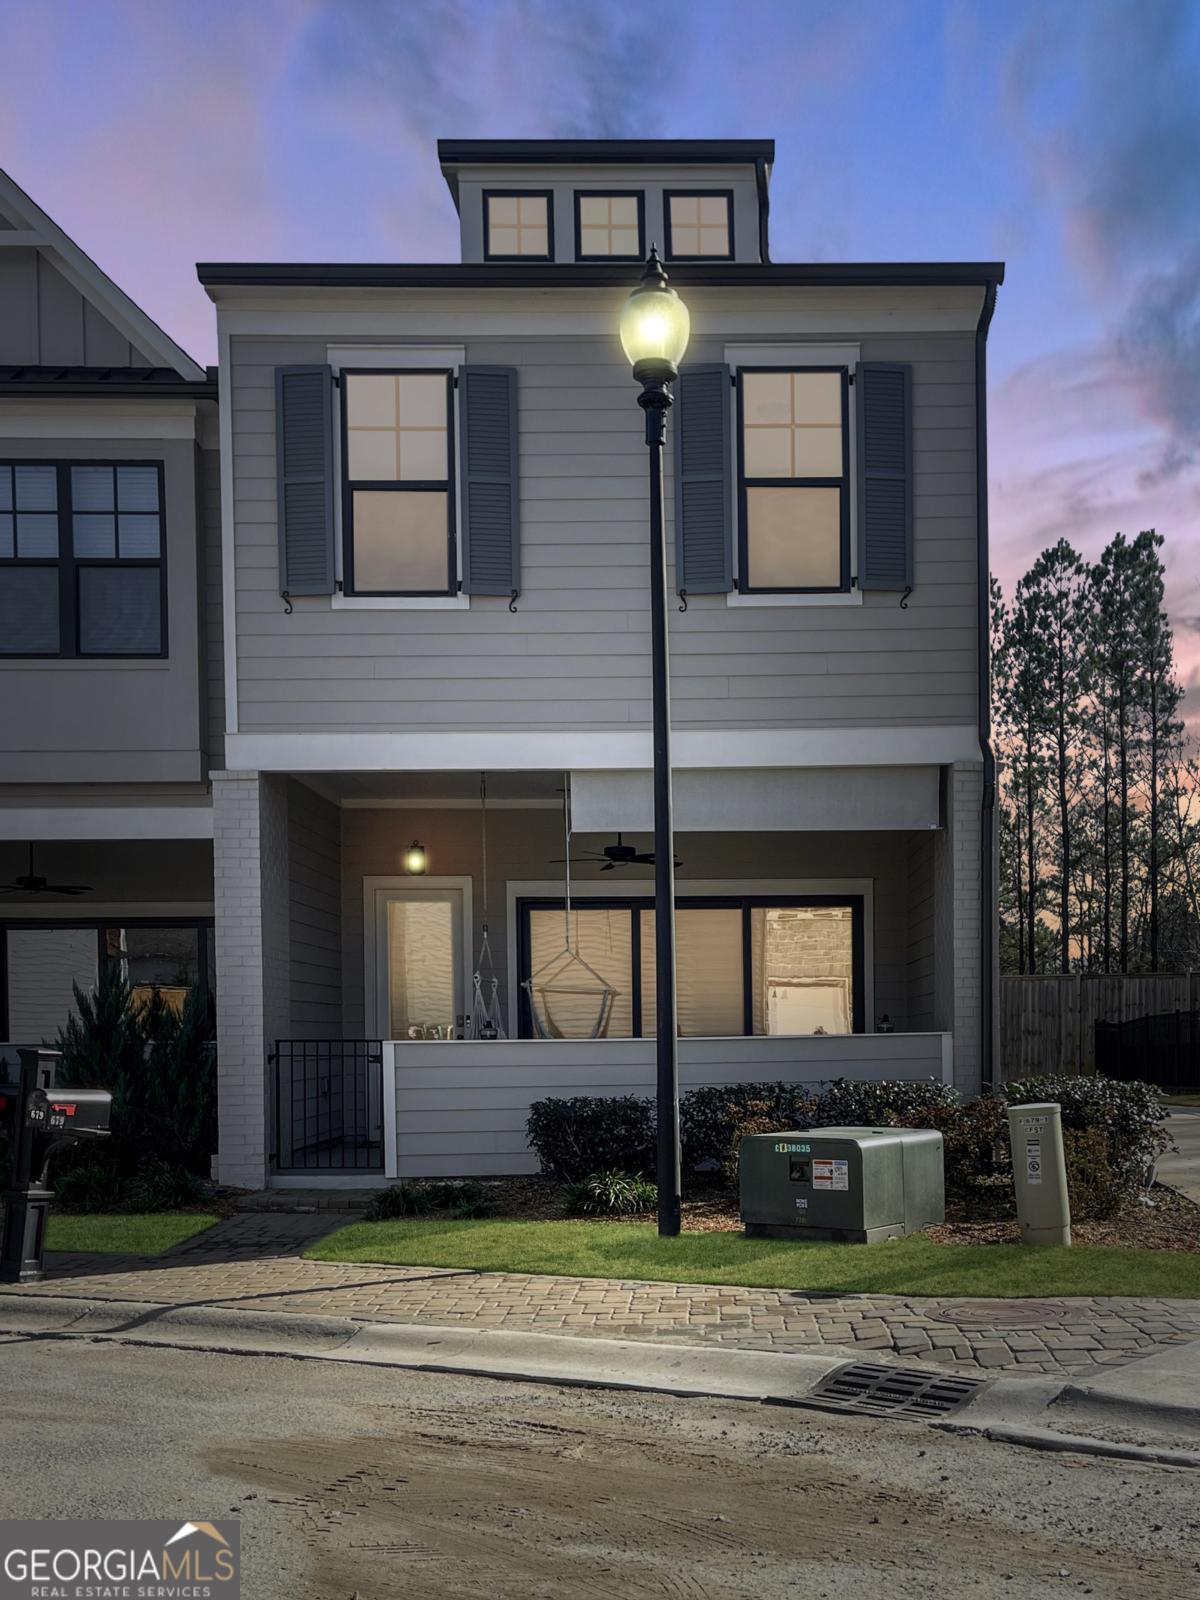
The best value in the community! Beautifully designed and decorated end unit townhome in gated community. So many upgrades that it feels like the model home. Custom window shades, Wellborn solid Maple cabinets w/42" upper cabinets, quartz counter tops, gorgeous tile backsplash pendant lighting and more. Open floor plan with large slider doors in the family room open to the relaxing covered porch with a ceiling fan and retractable shade screen great for relaxing. Unlike most units, this home has windows on the side which brightens the home and makes it much more cozy! The home offers hardwood and LVP flooring as well as beautiful carpeting in the bedrooms. Main level has 11' ceilings, a sleek and modern fireplace Upstairs the owner's suite showcases an oversized shower and expansive walk-in closet and the 2nd level has 10' ceilings, two more bedrooms with walk in closets, a large laundry room, another full bath and an open space that makes a perfect office space. Throughout the home you will find 8' interior doors. Please see the photo of the included features - this home upgraded many of the builder standard selections. In addition to the 2 car garage there is parking for guests in the driveway as well as the guest spaces directly across from this unit. The community is also gated and beautifully maintained. Village at Towne Lake offers a range of excellent amenities to enjoy such as: clubhouse, a pool, pickle-ball court, bocce ball, fire pit. Fridge, washer and dryer are included with the sale.

3
beds

3
baths

1,983 Sq.Ft. LIVING AREA

2,613.6 Sq.Ft. lot

Matt Brown

Matt Brown

Features & Amenities

Interior

  • total bedrooms3
  • Total bathrooms3
  • full bathrooms2
  • half bathroom1
  • Laundry room In Hall, Upper Level
  • Flooring Carpet, Laminate
  • Fireplace Living Room
  • APPLIANCES Dishwasher, Disposal, Gas Water Heater, Microwave, Refrigerator
  • other interior Features Double Vanity, High Ceilings, Tile Bath, Walk-In Closet(s)

Area & Lot

  • Status Sold
  • Date Sold April 30, 2025
  • Living Area1,983 Sq.Ft.
  • Total Area1,983 Sq.Ft.
  • Lot Area2,613.6 Sq.Ft.
  • MLSĀ® ID10422439
  • TypeTownhouse
  • YEAR BUILT2021
  • NeighborhoodWoodstock
  • Architecture StylesBrick Front, Cluster, Contemporary
  • Water FrontageNo Dock Or Boathouse
  • Elementary SchoolWoodstock
  • Middle SchoolWoodstock
  • High SchoolWoodstock

Exterior

  • STORIES2
  • water SourcePublic
  • utilitiesCable Available, Electricity Available, Natural Gas Available, Phone Available, Sewer Connected, Underground Utilities, Water Available
  • PoolIn Ground
  • roofComposition
  • lot featuresLevel, Zero Lot Line
  • parkingGarage, Attached, Garage Door Opener, Side/Rear Entrance
  • HEAT TYPECentral, Natural Gas
  • AIR CONDITIONINGCeiling Fan(s), Central Air, Electric
  • sewerPublic Sewer
  • SubstructureSlab
  • security FeaturesGated Community, Smoke Detector(s)

Financial

  • Sales Price$460,000
  • Real Estate Tax $5,009/yr
  • HOA $2,988/yr

Woodstock

Explore

Work With Us

Keller Williams Peachtree Road is dedicated to helping you find your dream home and assisting with any selling needs you may have. Contact us today to start your home searching journey!