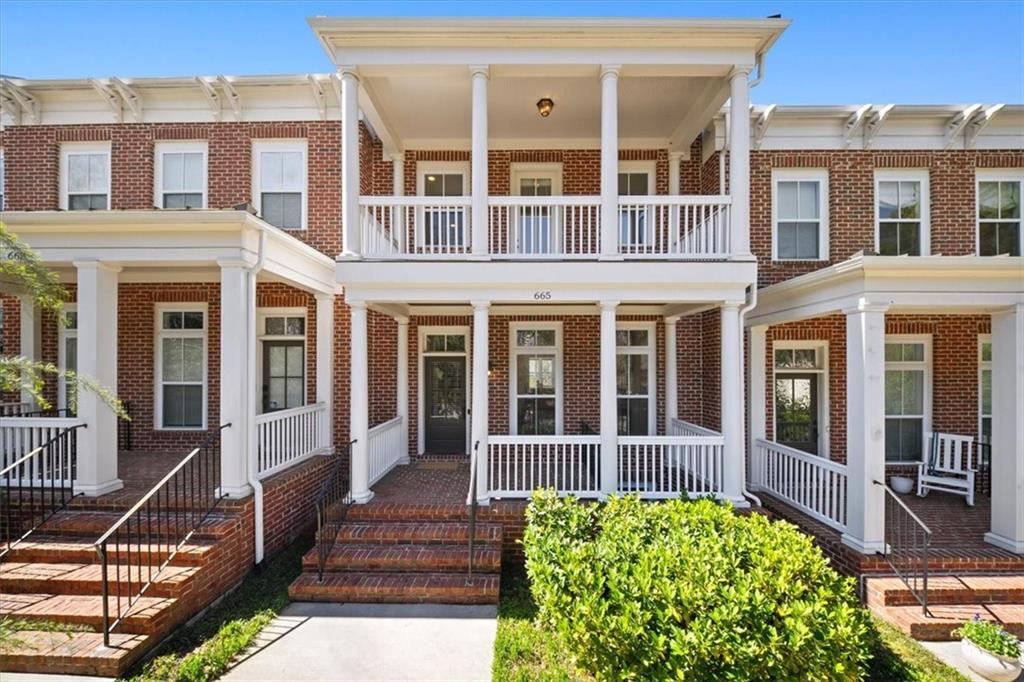
Welcome to 665 Brennan Drive, a beautifully appointed three-level residence in the sought-after Mews at North Decatur community. Ideally positioned across from a lush park-like green space, this thoughtfully designed four-bedroom, three-and-a-half-bath home offers a rare balance of privacy, refined living, and exceptional convenience just moments from Emory University and the vibrant heart of Decatur.
A charming covered front porch welcomes you inside, where the main level unfolds with soaring 12-foot ceilings and abundant natural light, creating an open and airy atmosphere throughout. Designed for both everyday comfort and effortless entertaining, the spacious open-concept layout connects the gracious living room--anchored by a gas fireplace and custom built-ins--to a beautifully appointed chef's kitchen featuring high-end appliances, a generous center island, abundant cabinetry, and a walk-in pantry.
The adjoining breakfast area opens directly to the rear deck, creating the perfect setting for grilling and outdoor dining, while a sun-filled flex space just off the kitchen offers an ideal home office, reading room, or light-filled sunroom. The elegant dining room easily accommodates larger gatherings, making hosting both intimate dinners and lively celebrations a pleasure.
Upstairs, the spacious primary suite offers a serene retreat with a generous walk-in closet and a spa-inspired bath featuring dual vanities and an oversized walk-in shower with dual showerheads. Two additional bedrooms, a well-appointed shared bath, and a conveniently located laundry room complete the upper level, designed to make everyday living both comfortable and efficient.
The terrace level adds exceptional versatility with a private fourth bedroom and full bath--perfect for guests, a home office, or media space--along with a functional mudroom entry that leads directly to the two-car garage, which includes an electric vehicle charger.
Outdoor living is thoughtfully woven throughout the home with multiple porches and decks that invite you to relax, entertain, and enjoy the tranquil park views just across the street. The beautifully maintained community green space nearby offers additional room for gathering, recreation, and enjoying the peaceful neighborhood setting.
Ideally located in The Mews at North Decatur, this residence offers unparalleled access to Emory University, the CDC, the VA Hospital, Mason Mill Park, the DeKalb Tennis Center, and miles of scenic walking trails. Downtown Decatur's acclaimed restaurants, boutiques, and cultural attractions are just minutes away.
Freshly painted, meticulously maintained, and completely move-in ready, 665 Brennan Drive presents an exceptional opportunity to enjoy sophisticated, low-maintenance living in one of Decatur's most desirable locations.