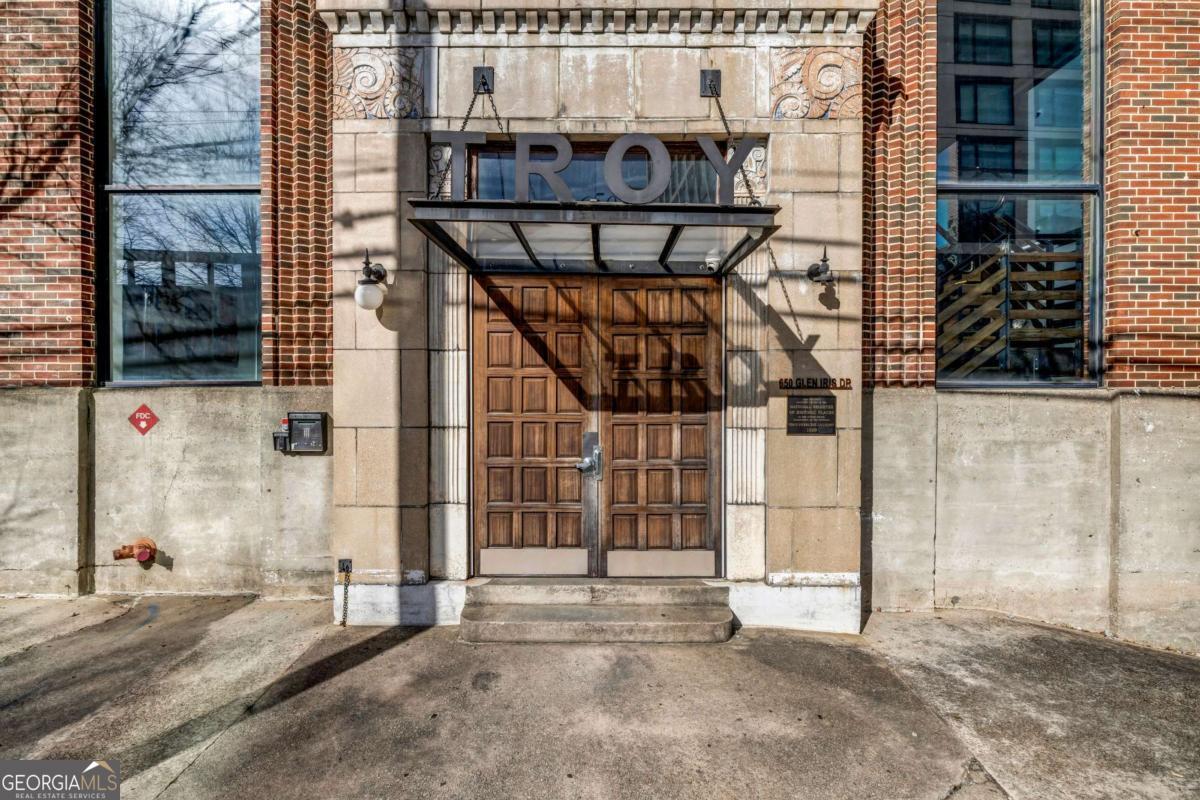
PRIME MIDTOWN LOCATION! This stunning second-floor loft sits steps away from Ponce City Market and the Atlanta Beltline. With endless dining, shopping, and entertainment options right outside your door, you'll be immersed in the heart of one of AtlantaCOs most vibrant neighborhoods. From the Rooftop Terrace, you have stunning 360 views of the city, perfect for entertaining guests. Inside, 12-foot ceilings and oversized industrial windows flood the space with natural light, creating an airy, open urban feel. Exposed brick walls and raw concrete ceilings add that irresistible loft-style charm, blending historic character with modern comfort. The open floor plan seamlessly connects the kitchen, dining, living areas, and dedicated office space. The kitchen is as stylish as it is functional, featuring a spacious island perfect for cooking, entertaining, or casual dining. You can grab a coffee, explore boutique shops, or take a scenic stroll without ever needing your car. But donCOt worryCothis unit includes a dedicated gated parking spot, making city living both convenient and effortless. This loft offers a dedicated storage space, ensuring you have plenty of room to keep your belongings organized and clutter-free. Pet owners will love the dog-friendly area, providing a convenient spot for their furry friends to play. When itCOs time to unwind, the outdoor patio is perfect for morning coffee, evening relaxation, or catching up with neighbors. Plus, with a fully equipped gym just steps away, staying active has never been easier. Originally built in 1929 as a laundry facility, the Troy Peerless building was reimagined in 2007 into boutique loft residencesCoonly 34 units for a more exclusive feel. With its perfect balance of industrial chic and modern comfort, this loft is the ultimate sanctuary.