Leave a Message

Thank you for your message. We will be in touch with you shortly.

6490 Lake Esther Drive
Bought with Lauren Smith with Keller Williams Realty Peachtree Rd. and Listed by JASON HATCHER with Atlanta Fine Homes Sotheby's International  404-874-0300
Sold

6490 Lake Esther Drive

6490 Lake Esther Drive, Fairburn, GA 30213

$340,000
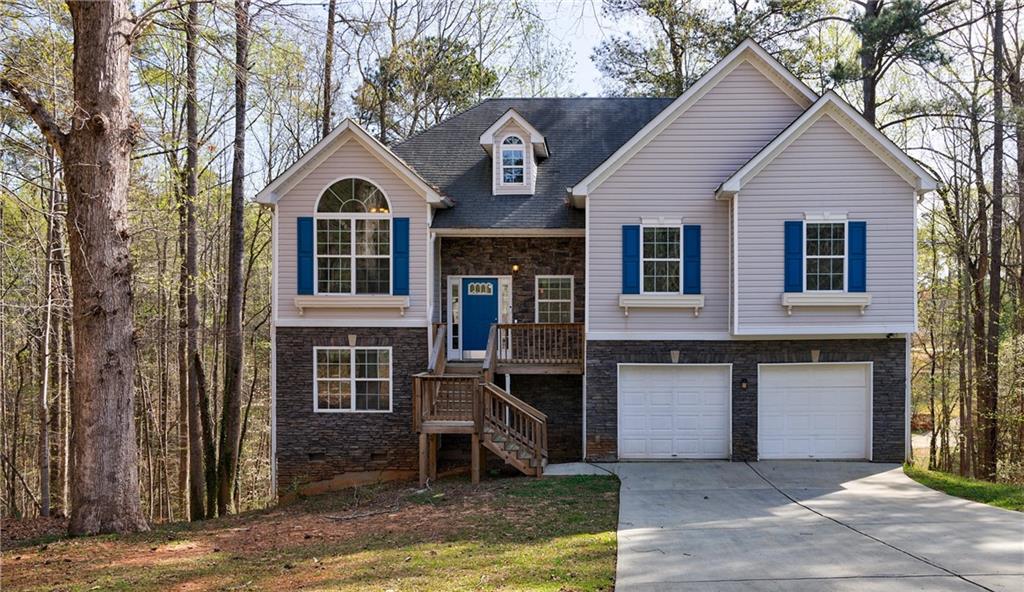
Look no further than this 5 Bedroom home tucked away on a quiet street less than a 5 min drive from charming downtown Fairburn! Your new home backs up to a beautiful array of mature landscaping and trees, providing the allure of privacy and serenity, yet close to everything you need! On the main level you will find your renovated kitchen with newer appliances and breakfast nook, overlooking your private backyard. Off of the kitchen is your dedicated dining room which connects with the oversized living room with a fireplace and a private deck! The primary suite has tray ceilings and plenty of natural light, along with a walk-in closet and huge ensuite bathroom! Two generous secondary bedrooms and a guest bathroom round out the main level. Downstairs you'll find two more generous bedrooms and a full bathroom along with a SECOND living area and the 2-car garage entrance! Hardwoods throughout, almost half an acre and nearly 2,700 sq feet make this house an absolute bargain for the price! Book your appointment today to get this newly built home in an established neighborhood!

5
beds

3
baths

2,686 Sq.Ft. LIVING AREA

0.48 Acres lot

Lauren Smith

Lauren Smith

  • title Real Estate Consultant | Investment Advisor
  • EMAIL [email protected]

Features & Amenities

Interior

  • total bedrooms5
  • Total bathrooms3
  • full bathrooms3
  • Laundry room Lower Level
  • Flooring Hardwood
  • Fireplace Living Room
  • APPLIANCES Dishwasher, Electric Range, Electric Water Heater, Microwave, Refrigerator
  • other interior Features Cathedral Ceiling(s), Crown Molding, Double Vanity, High Ceilings 9 ft Main, Tray Ceiling(s), Walk-In Closet(s)

Area & Lot

  • Status Sold
  • Date Sold July 3, 2025
  • Living Area2,686 Sq.Ft.
  • Total Area2,686 Sq.Ft.
  • Lot Area0.48 Acres
  • MLS® ID7549594
  • TypeResidential
  • YEAR BUILT2009
  • NeighborhoodFulton County
  • Architecture StylesA-Frame
  • Water FrontageNone
  • View DescriptionTrees/Woods
  • Elementary SchoolE.C. West
  • Middle SchoolBear Creek - Fulton
  • High SchoolCreekside

Exterior

  • STORIES2
  • Garage Space2.0
  • water SourcePublic
  • utilitiesCable Available, Electricity Available, Natural Gas Available, Sewer Available, Water Available
  • PoolNone
  • roofShingle
  • lot featuresBack Yard, Wooded
  • parkingGarage, Garage Faces Front
  • HEAT TYPECentral
  • AIR CONDITIONINGCeiling Fan(s), Central Air
  • sewerPublic Sewer
  • SubstructureConcrete Perimeter
  • Disability FeaturesNone
  • security FeaturesSmoke Detector(s)
  • Green featuresNone
  • other exterior FeaturesPrivate Entrance, Rear Stairs, Storage

Financial

  • Sales Price$340,000
  • Real Estate Tax $4,231/yr

Fulton County

Explore

Work With Us

Keller Williams Peachtree Road is dedicated to helping you find your dream home and assisting with any selling needs you may have. Contact us today to start your home searching journey!