Leave a Message

Thank you for your message. We will be in touch with you shortly.

6436 Rosetta Drive # 58
Sold

6436 Rosetta Drive # 58

6436 Rosetta Drive SW # 58, South Fulton, GA 30331

$309,990
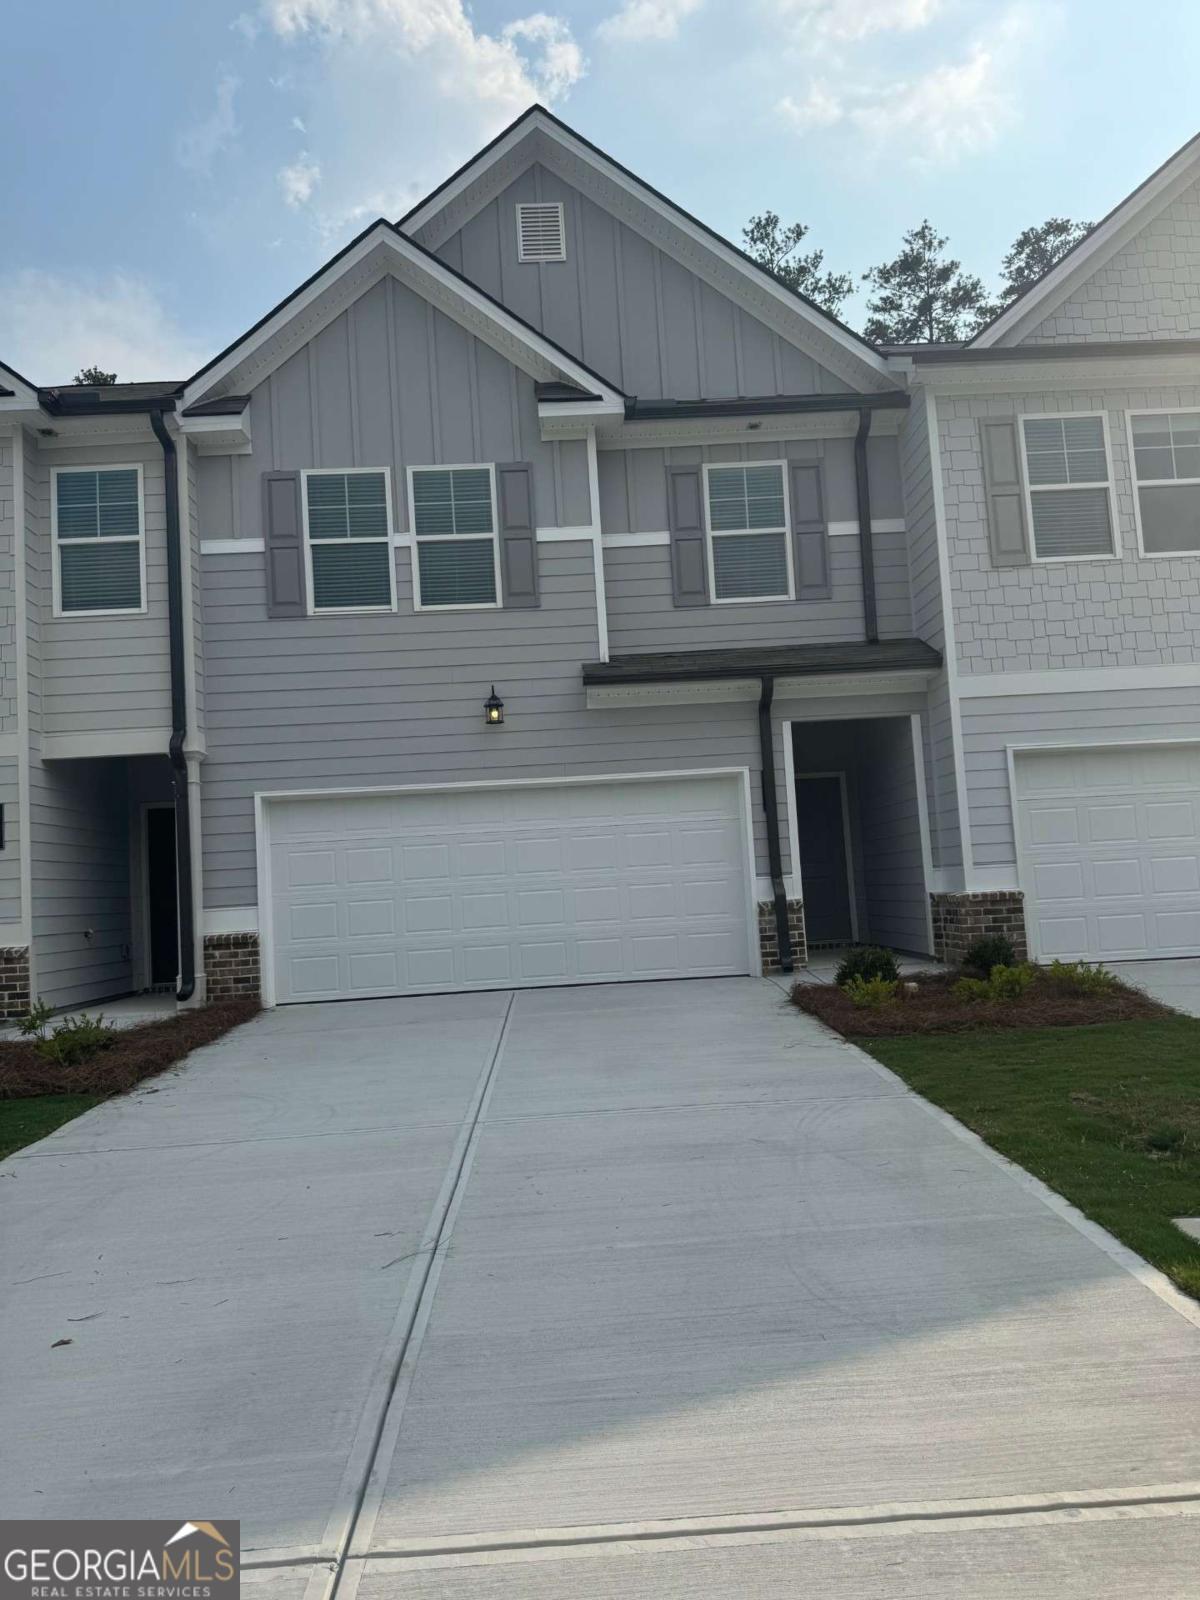
Up to $19K* in INCENTIVES. Presenting the 'Edmund' floorplan, this townhome offers approximately 1,700 sq ft of upgrades and a contemporary open floorplan concept. Open Floorplan, Granite Countertops, Stainless Steel Appliances, and Elegant 42-inch Grey Cabinets with Crown Molding. The spacious owner's suite is designed for ultimate comfort, featuring a spa-like bathroom with double vanities and an oversized walk-in closet. The townhome also includes two secondary bedrooms, an additional full bathroom, and a convenient half bathroom to meet your lifestyle needs. At Sandtown Falls, enjoy a host of amenities designed to enhance your living experience. Take a dip in the sparkling swimming pool, unwind at the cabana, or let your children explore and play at the playground. Your furry friend will love the cozy doggy park. This community has it all! Sandtown Falls is close to fine dining, shopping and entertainment options. Local supermarkets and fitness gyms are just minutes away. With its strategic location, you'll have easy access to major highways such as I-20, I-85, and I-285. Plus, Atlanta Hartsfield-Jackson International Airport is just a short 15-minute drive away. Discover your new home at Sandtown Falls and indulge in the perfect blend of luxury and convenience. Interior photos are Stock Photos. Call/Text for Appt Key Hunter - 646.334.1549 Showing hours are Sunday 1:00 pm - 6:00 pm, Monday 12:00 pm - 6:00 pm, Tuesday -Saturday 10:00 am - 6:00 pm.

3
beds

3
baths

1,695 Sq.Ft. LIVING AREA

5,357.88 Sq.Ft. lot

Lauren Smith

Lauren Smith

  • title Real Estate Consultant | Investment Advisor
  • EMAIL [email protected]

Features & Amenities

Interior

  • total bedrooms3
  • Total bathrooms3
  • full bathrooms2
  • half bathroom1
  • Laundry room Laundry Closet, Upper Level
  • Flooring Carpet, Vinyl
  • APPLIANCES Dishwasher, Disposal, Electric Water Heater, Microwave, Range, Stainless Steel Appliance(s)
  • other interior Features Double Vanity, Split Bedroom Plan, Tray Ceiling(s), Walk-In Closet(s)

Area & Lot

  • Status Sold
  • Date Sold July 25, 2025
  • Living Area1,695 Sq.Ft.
  • Total Area1,695 Sq.Ft.
  • Lot Area5,357.88 Sq.Ft.
  • MLS® ID10560672
  • TypeTownhouse
  • YEAR BUILT2025
  • NeighborhoodFulton County
  • Architecture StylesContemporary
  • View DescriptionCity
  • Elementary SchoolStonewall Tell
  • Middle SchoolSandtown
  • High SchoolWestlake

Exterior

  • STORIES2
  • water SourcePublic
  • utilitiesCable Available, Electricity Available, High Speed Internet, Phone Available, Sewer Connected, Water Available
  • roofComposition
  • lot featuresNone
  • parkingGarage, Attached, Off Street, Kitchen Level, Garage Door Opener
  • HEAT TYPECentral, Electric, Forced Air, Zoned
  • AIR CONDITIONINGCeiling Fan(s), Central Air, Electric, Zoned
  • sewerPublic Sewer
  • SubstructureSlab
  • security FeaturesSecurity System, Smoke Detector(s)
  • other exterior FeaturesOther

Financial

  • Sales Price$309,990
  • HOA $1,860/yr

Fulton County

Explore

Work With Us

Keller Williams Peachtree Road is dedicated to helping you find your dream home and assisting with any selling needs you may have. Contact us today to start your home searching journey!