Leave a Message

Thank you for your message. We will be in touch with you shortly.

635 Holyrood Way
Bought with Nick LaMonte with Ansley Real Estate | Christie's International Real Estate and Listed by Jennifer Hamilton with Keller Williams Realty Peachtree Rd.  404-419-3500
Sold

635 Holyrood Way

635 Holyrood Way, Alpharetta, GA 30022

$675,000
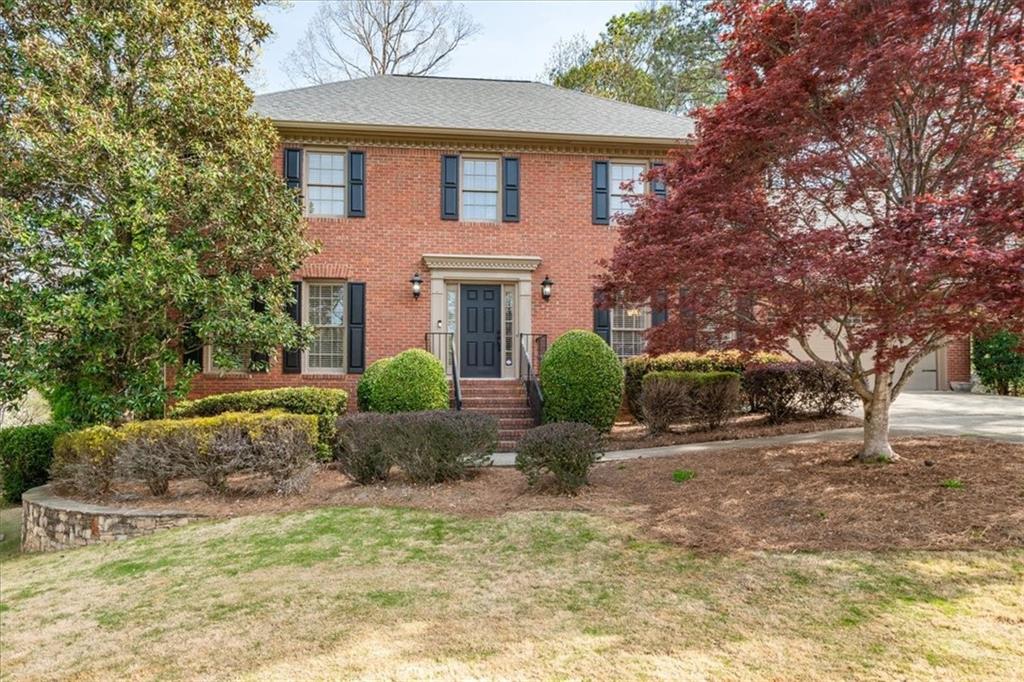
Charming Brick Home in an Unbeatable Location!

Nestled in a sought-after neighborhood, this stunning brick home offers both elegance and comfort. The main level boasts beautiful hardwood floors, a formal living room/office, and a dining room perfect for entertaining. The bright kitchen features white cabinetry, granite countertops, stainless steel appliances, and an inviting eat-in area. A cozy great room with a fireplace opens onto a spacious entertainment deck and a large screened-in porch--ideal for year-round enjoyment while overlooking the private backyard.

The oversized master suite includes a versatile bonus room, perfect for a home office, nursery, or workout space. Generously sized secondary bedrooms share a well-appointed bath with a dual vanity. The full, unfinished daylight basement provides a fireplace, a game/media room, a half bath (with space to add a shower), and ample storage potential.

Located on a prime cul-de-sac, this home is part of the vibrant Mayfair community, known for its active swim and tennis amenities, swim team, social events, book clubs, and more! Conveniently close to Newtown Park, top-rated private schools, and popular shopping and dining options. Enjoy easy access to GA 400, Peachtree Industrial Blvd, and the 141 corridor.

4
beds

4
baths

2,791 Sq.Ft. LIVING AREA

0.37 Acres lot

Features & Amenities

Interior

  • total bedrooms4
  • Total bathrooms4
  • full bathrooms2
  • half bathrooms2
  • Laundry room Laundry Room, Main Level
  • Flooring Carpet, Hardwood
  • Fireplace Basement, Gas Log, Great Room, Masonry
  • APPLIANCES Dishwasher, Disposal, Electric Cooktop, Electric Oven, Gas Water Heater, Microwave
  • other interior Features Bookcases, Disappearing Attic Stairs, Double Vanity, Entrance Foyer, High Speed Internet, Walk-In Closet(s)

Area & Lot

  • Status Sold
  • Date Sold May 1, 2025
  • Living Area2,791 Sq.Ft.
  • Total Area2,791 Sq.Ft.
  • Lot Area0.37 Acres
  • MLS® ID7549653
  • TypeResidential
  • YEAR BUILT1986
  • NeighborhoodJohns Creek
  • Architecture StylesTraditional
  • Water FrontageNone
  • View DescriptionOther
  • Elementary SchoolHillside
  • Middle SchoolHaynes Bridge
  • High SchoolCentennial

Exterior

  • STORIES2
  • Garage Space2.0
  • water SourcePublic
  • utilitiesCable Available, Electricity Available, Natural Gas Available, Phone Available, Sewer Available, Underground Utilities, Water Available
  • PoolNone
  • roofComposition
  • lot featuresBack Yard, Cul-De-Sac, Private, Wooded
  • parkingAttached, Garage, Garage Faces Front, Kitchen Level, Level Driveway
  • HEAT TYPEForced Air, Natural Gas
  • AIR CONDITIONINGCeiling Fan(s), Central Air
  • sewerPublic Sewer
  • SubstructureNone
  • Disability FeaturesNone
  • security FeaturesNone
  • Green featuresNone
  • other exterior FeaturesPrivate Yard

Financial

  • Sales Price$675,000
  • Real Estate Tax $5,018/yr
  • HOA $800/yr

Johns Creek

Explore

Work With Us

Keller Williams Peachtree Road is dedicated to helping you find your dream home and assisting with any selling needs you may have. Contact us today to start your home searching journey!