Leave a Message

Thank you for your message. We will be in touch with you shortly.

6335 Glen Oaks Lane
Sold

6335 Glen Oaks Lane

6335 Glen Oaks Lane, Atlanta, GA 30328

$805,000
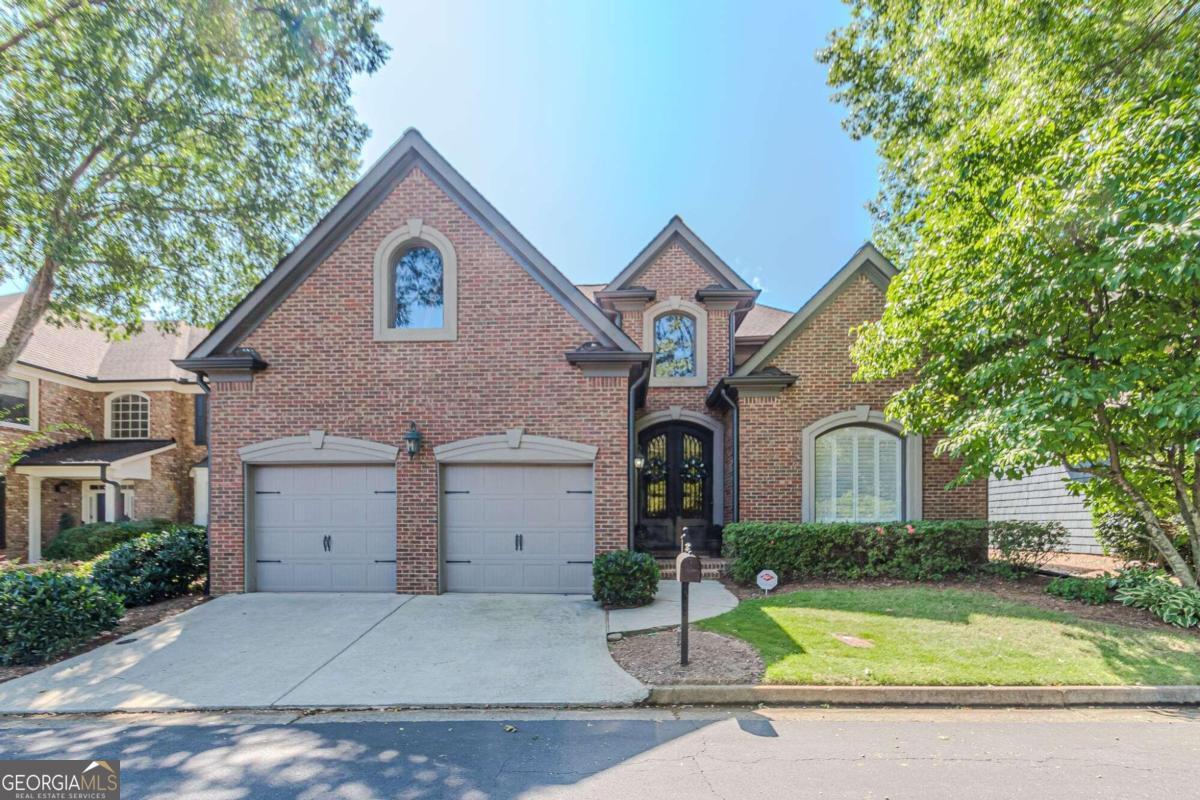
Welcome Home to 6335 Glen Oaks Ln! From the moment you walk up to the front door you will be blown away by all the details this home has to offer - large, double iron front doors, 4 side brick exterior, and high ceilings throughout. YouCOll love the grand foyer with custom built-ins. The dining room has been freshly painted and comfortably seats the whole family. The butlerCOs pantry, large walk-in pantry, laundry room, & powder room are conveniently located off the dining room. This kitchen is truly a dream - Taj Mahal quartzite countertops, marble back splash, high-end stainless steel appliances, & plenty of cabinet space! The kitchen hosts a counter-height breakfast bar and overlooks another dining space and the beautiful family room. You will be amazed by the two story ceilings in this room! Quietly tucked away on the main level you will find the fabulous primary suite. This room looks over your private, serene courtyard. The primary bathroom has been fully renovated with gorgeous marble countertops, new tile, frameless shower glass, and a custom closet. Upstairs youCOll find three spacious bedrooms - one with an ensuite bathroom & the other two with a spacious Jack & Jill style bathroom with private vanities. Prepare to be instantly relaxed as you step outside to your private courtyard complete with a pergola, fountain, and gorgeous landscaping. YouCOll love this convenient location and the ease of lock & go living - the HOA maintains your yard! Come see this wonderful home for yourself today!

4
beds

4
baths

2,674 Sq.Ft. LIVING AREA

4,443.12 Sq.Ft. lot

Teri Ehrlich

Teri Ehrlich

Features & Amenities

Interior

  • total bedrooms4
  • Total bathrooms4
  • full bathrooms3
  • half bathroom1
  • Laundry room Other
  • Flooring Hardwood, Tile
  • Fireplace Gas Log, Gas Starter
  • APPLIANCES Dishwasher, Gas Water Heater, Microwave, Refrigerator
  • other interior Features Double Vanity, High Ceilings, Master On Main Level, Walk-In Closet(s)

Area & Lot

  • Status Sold
  • Date Sold September 27, 2024
  • Living Area2,674 Sq.Ft.
  • Total Area2,674 Sq.Ft.
  • Lot Area4,443.12 Sq.Ft.
  • MLS® ID10370613
  • TypeResidential
  • YEAR BUILT2000
  • NeighborhoodFulton County
  • Architecture StylesBrick 4 Side, Cluster, European, Traditional
  • Elementary SchoolHigh Point
  • Middle SchoolRidgeview
  • High SchoolRiverwood

Exterior

  • STORIES2
  • water SourcePublic
  • utilitiesCable Available, Electricity Available, High Speed Internet, Natural Gas Available, Phone Available, Sewer Available, Water Available
  • roofComposition
  • lot featuresLevel, Private
  • parkingGarage, Attached
  • HEAT TYPEForced Air, Natural Gas, Zoned
  • AIR CONDITIONINGCeiling Fan(s), Central Air, Zoned
  • sewerPublic Sewer
  • security FeaturesSecurity System

Financial

  • Sales Price$805,000
  • Real Estate Tax $8,329/yr
  • HOA $2,580/yr

Fulton County

Explore

Work With Us

Keller Williams Peachtree Road is dedicated to helping you find your dream home and assisting with any selling needs you may have. Contact us today to start your home searching journey!