Leave a Message

Thank you for your message. We will be in touch with you shortly.

620 Regency Forest Court
Sold

620 Regency Forest Court

620 Regency Forest Court, Atlanta, GA 30342

$1,610,000
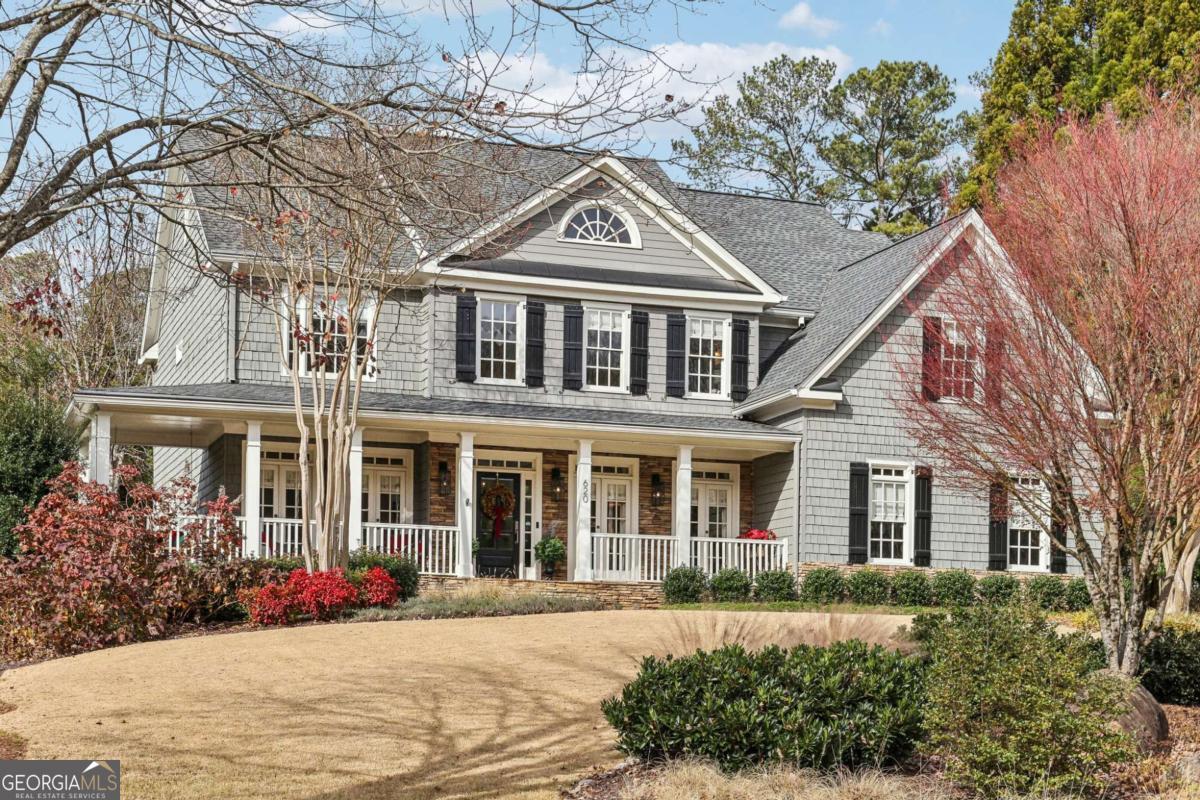
Luxury, executive home situated in a private enclave in the most convenient location! Welcome Home, from the charming wrap-around front porch to the flat backyard you'll find so much Southern charm here! The two-story fireside family room opens to the BRAND NEW chef's kitchen with top-of-the-line appliances - Wolf, Sub-Zero, Bosch, custom white cabinetry, dual sinks, a large island with storage, quartzite countertops, a breakfast area & more. There is a large formal dining room and a separate living room both have French doors that open to the front porch The main level has a bedroom with a full bath (currently used as an office) and a laundry room with utility sink and a mudroom/home office. The primary suite on the upper level is flooded with light from the large corner windows and has a spa bath with heated floors, double vanity, soaking tub & frameless shower. Four additional bedrooms and updated bathrooms on the upper level. The spacious terrace level is finished with a full bath, family room, exercise room, offers great storage and space to make your own! Back deck and patio overlook the fully fenced flat, playable backyard with room for a pool. Three-car garage. Just off Peachtree Dunwoody Road, close to hospitals, parks, restaurants, shopping, schools and more! Minutes to Brookhaven, Chastain and Buckhead - and central to everything Sandy Springs.

5
beds

5
baths

4,915 Sq.Ft. LIVING AREA

0.49 Acres lot

Jennifer Barnes

Jennifer Barnes

  • title Associate Broker | REALTOR®
  • EMAIL [email protected]
  • DRE # GA: 157557

Features & Amenities

Interior

  • total bedrooms5
  • Total bathrooms5
  • full bathrooms5
  • Laundry room Mud Room
  • Flooring Carpet, Hardwood, Tile
  • Fireplace Family Room, Gas Log, Gas Starter
  • APPLIANCES Dishwasher, Disposal, Dryer, Microwave, Refrigerator, Washer
  • other interior Features Double Vanity, Tray Ceiling(s), Vaulted Ceiling(s)

Area & Lot

  • Status Sold
  • Date Sold March 10, 2025
  • Living Area4,915 Sq.Ft.
  • Total Area4,915 Sq.Ft.
  • Lot Area0.49 Acres
  • MLS® ID10448769
  • TypeResidential
  • YEAR BUILT2000
  • NeighborhoodSandy Springs
  • Architecture StylesTraditional
  • Water FrontageNo Dock Or Boathouse
  • Elementary SchoolHigh Point
  • Middle SchoolRidgeview
  • High SchoolRiverwood

Exterior

  • STORIES3
  • water SourcePublic
  • utilitiesCable Available, Electricity Available, High Speed Internet, Natural Gas Available, Phone Available, Sewer Available, Underground Utilities, Water Available
  • roofComposition
  • lot featuresCul-De-Sac, Level, Private
  • parkingGarage, Attached, Kitchen Level, Garage Door Opener
  • HEAT TYPEForced Air, Natural Gas, Zoned
  • AIR CONDITIONINGCeiling Fan(s), Electric, Zoned
  • sewerPublic Sewer
  • security FeaturesSecurity System, Smoke Detector(s)
  • other exterior FeaturesSprinkler System

Financial

  • Sales Price$1,610,000
  • Real Estate Tax $10,458/yr
  • HOA $750/yr
View Virtual Tour

Sandy Springs

Explore

Work With Us

Keller Williams Peachtree Road is dedicated to helping you find your dream home and assisting with any selling needs you may have. Contact us today to start your home searching journey!