Leave a Message

Thank you for your message. We will be in touch with you shortly.

6143 Marigold Way
Bought with King Imani with Keller Williams Realty Peachtree Rd. and Listed by Jaymie Dimbath with Pulte Realty of Georgia, Inc.Ā  404-777-0267
Sold

6143 Marigold Way

6143 Marigold Way, Atlanta, GA 30349

$429,450
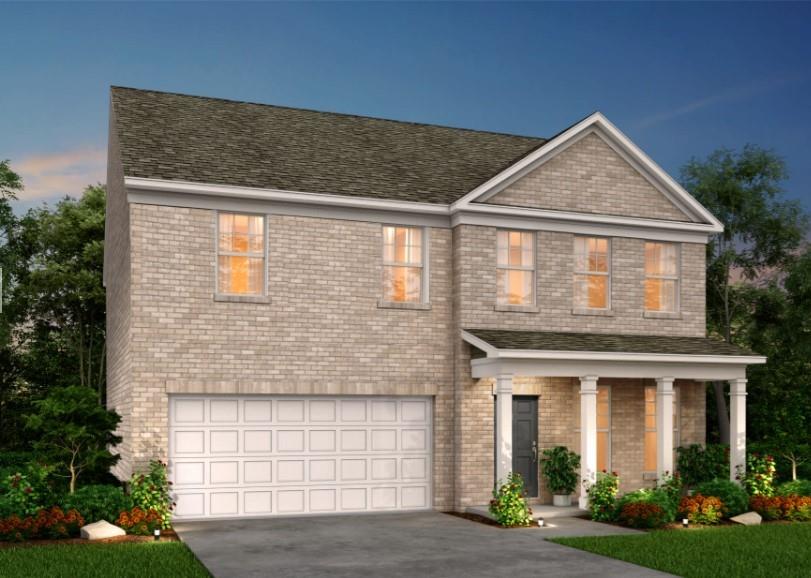
Welcome to the thoughtfully enhanced 5-bedroom Hampton plan at Briar Creek by Pulte Homes, offering flexible living spaces and a setting that truly sets it apart. The main level is designed for both everyday comfort and effortless entertaining, beginning with a formal dining room ideal for hosting memorable gatherings. The open kitchen and family room anchor the home with a warm fireplace and an inviting flow. The kitchen features quartz countertops, Burlap cabinetry, and stainless-steel appliances, blending style with functionality. A main-floor bedroom with a full bath adds convenience for guests or multi-generational living. Upstairs, enjoy a spacious loft, a centrally located laundry room, and well-appointed secondary bedrooms with walk-in closets. The owner's suite features a tray ceiling and an oversized walk-in closet. Step outside to a private, wooded backyard with covered porch, offering a peaceful backdrop and a sense of separation rarely found. Perfect for unwinding or entertaining outdoors. Located in Briar Creek, this home combines suburban tranquility with easy access to nearby shopping, dining, the new Grady Emergency Center just 10 minutes away, and Hartsfield-Jackson International Airport within 20 minutes. Available Now Summer 2026. Come discover how this elevated Hampton plan delivers space, flexibility, and privacy in all the right ways. *Photos are representative of a model home and may include options or features not included in the home for sale.

5
beds

3
baths

2,622 Sq.Ft. LIVING AREA

10,018.8 Sq.Ft. lot

King Imani

King Imani

Features & Amenities

Interior

  • total bedrooms5
  • Total bathrooms3
  • full bathrooms3
  • Laundry room In Hall, Laundry Room, Upper Level
  • Flooring Carpet, Ceramic Tile, Hardwood
  • Fireplace Factory Built, Family Room, Gas Starter
  • APPLIANCES Dishwasher, Disposal, Gas Range, Microwave, Other
  • other interior Features Double Vanity, Entrance Foyer, High Ceilings 9 ft Main, High Speed Internet, Recessed Lighting, Smart Home, Tray Ceiling(s), Walk-In Closet(s)

Area & Lot

  • Status Sold
  • Date Sold September 30, 2026
  • Living Area2,622 Sq.Ft.
  • Total Area2,622 Sq.Ft.
  • Lot Area10,018.8 Sq.Ft.
  • MLSĀ® ID7779054
  • TypeResidential
  • YEAR BUILT2026
  • NeighborhoodFulton County
  • Architecture StylesTraditional
  • Water FrontageNone
  • View DescriptionNeighborhood, Other
  • Elementary SchoolWolf Creek
  • Middle SchoolSandtown
  • High SchoolLangston Hughes

Exterior

  • STORIES2
  • Garage Space2.0
  • water SourcePublic
  • utilitiesCable Available, Electricity Available, Natural Gas Available, Sewer Available, Underground Utilities, Water Available
  • PoolNone
  • roofComposition, Ridge Vents, Shingle
  • lot featuresBack Yard, Front Yard, Landscaped, Level, Wooded
  • parkingAttached, Driveway, Garage, Garage Door Opener, Kitchen Level
  • HEAT TYPECentral, Natural Gas, Zoned
  • AIR CONDITIONINGCeiling Fan(s), Central Air, Electric, Zoned
  • sewerPublic Sewer
  • SubstructureSlab
  • Disability FeaturesNone
  • security FeaturesSmoke Detector(s)
  • Green featuresNone
  • other exterior FeaturesLighting, Private Entrance, Private Yard, Rain Gutters, Other, None

Financial

  • Sales Price$429,450
  • HOA $410/3 mos

Fulton County

Explore

Work With Us

Keller Williams Peachtree Road is dedicated to helping you find your dream home and assisting with any selling needs you may have. Contact us today to start your home searching journey!