Leave a Message

Thank you for your message. We will be in touch with you shortly.

610 Rain Willow Lane
Bought with Laura Calkins with Dorsey Alston Realtors and Listed by Jill Heineck with Keller Williams Realty Peachtree Rd.  404-419-3500
Sold

610 Rain Willow Lane

610 Rain Willow Lane, Johns Creek, GA 30097

$850,000
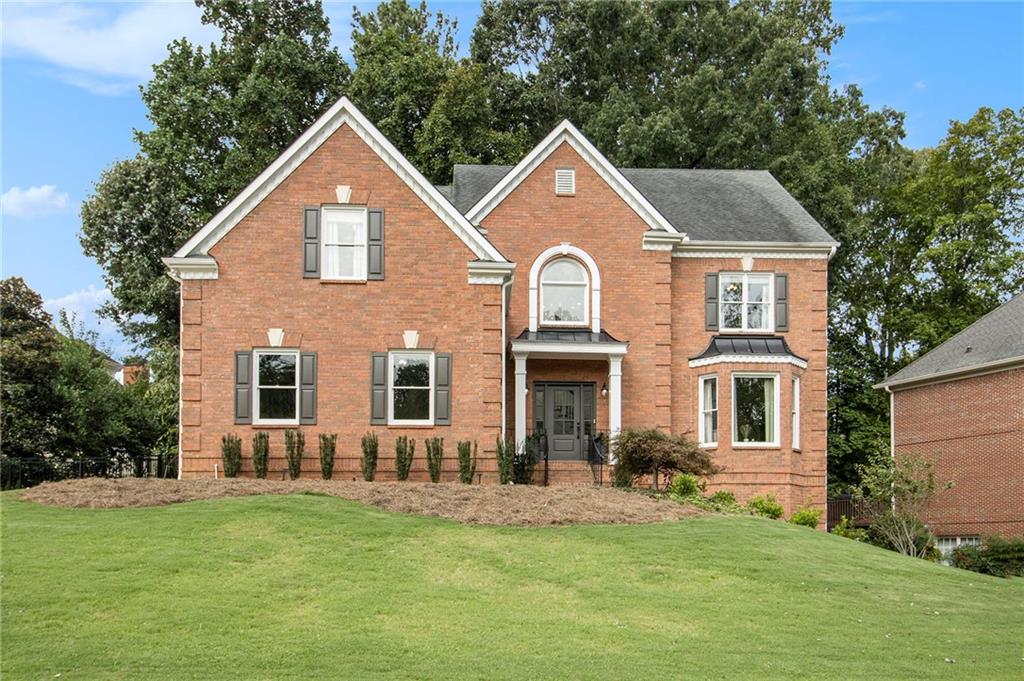
Welcome to 610 Rain Willow Lane, a well-maintained Johns Creek classic in the sought-after Sugar Mill community, within walking distance of award-winning Northview High School!

Warm caramel hardwoods welcome you into this lovingly-cared for home. Wind your way through from the grand entry foyer, to the smart office/study, into the dining room, out to the open, stylish white kitchen and breakfast area, into the 2-story fireside great room, dripping in natural light. Recent upgrades include a renovated powder room, new front & garage doors, updated lighting (foyer chandelier, dining, breakfast & powder rooms), and fresh paint throughout. The upper level features new carpet, updated bathrooms, and a spacious primary suite with a remodeled bath, a perfect place to retreat to after a long day.

You can't beat the finished terrace level complete with bedroom and full bath, media room, rec/office space, wet bar & new flooring! Yard improvements include a fully fenced backyard, new landscaping, drainage correction & irrigation system in front. Added bonus: Two years young HVAC and 2022 tankless water heater! Enjoy resort-style community amenities: a newly redecorated clubhouse, Olympic-sized pool with slide, 10 lighted tennis courts with onsite director, playground, playing field, and stocked fishing lake! Conveniently located near parks, trails, and top-rated shopping and dining and minutes to Medley Johns Creek, Johns Creek Town Center, The Forum, St. Ives Country Club, Atlanta Athletic Club, Emory, 85, and 400! Live in the heart of Johns Creek--#1 Best Places to Live in Georgia!

5
beds

5
baths

3,666 Sq.Ft. LIVING AREA

0.34 Acres lot

Jill Heineck

Jill Heineck

Features & Amenities

Interior

  • total bedrooms5
  • Total bathrooms5
  • full bathrooms4
  • half bathroom1
  • Laundry room Electric Dryer Hookup, In Hall, Upper Level
  • Flooring Carpet, Hardwood, Vinyl
  • Fireplace Family Room, Gas Starter, Masonry
  • APPLIANCES Dishwasher, Disposal, Dryer, Gas Cooktop, Gas Oven, Gas Water Heater, Microwave, Refrigerator, Self Cleaning Oven, Washer
  • other interior Features Cathedral Ceiling(s), Disappearing Attic Stairs, Entrance Foyer, Entrance Foyer 2 Story, High Ceilings 10 ft Main, High Ceilings 10 ft Upper, High Speed Internet, Walk-In Closet(s), Wet Bar

Area & Lot

  • Status Sold
  • Date Sold October 8, 2025
  • Living Area3,666 Sq.Ft.
  • Total Area3,666 Sq.Ft.
  • Lot Area0.34 Acres
  • MLS® ID7636384
  • TypeResidential
  • YEAR BUILT1994
  • NeighborhoodJohns Creek
  • Architecture StylesTraditional
  • Water FrontageNone
  • View DescriptionOther
  • Elementary SchoolWilson Creek
  • Middle SchoolRiver Trail
  • High SchoolNorthview

Exterior

  • STORIES2
  • Garage Space2.0
  • water SourcePublic
  • utilitiesCable Available, Electricity Available, Natural Gas Available, Phone Available, Sewer Available, Underground Utilities, Water Available
  • PoolNone
  • roofComposition
  • lot featuresBack Yard, Front Yard, Landscaped, Private, Wooded
  • parkingAttached, Garage, Garage Door Opener, Garage Faces Side
  • HEAT TYPEForced Air, Natural Gas, Zoned
  • AIR CONDITIONINGCeiling Fan(s), Central Air, Zoned
  • sewerPublic Sewer
  • SubstructureConcrete Perimeter
  • Disability FeaturesNone
  • security FeaturesNone
  • Green featuresNone
  • other exterior FeaturesPrivate Entrance, Other

Financial

  • Sales Price$850,000
  • Real Estate Tax $6,898/yr
  • HOA $1,250/yr
View Virtual Tour

Johns Creek

Explore

Work With Us

Keller Williams Peachtree Road is dedicated to helping you find your dream home and assisting with any selling needs you may have. Contact us today to start your home searching journey!