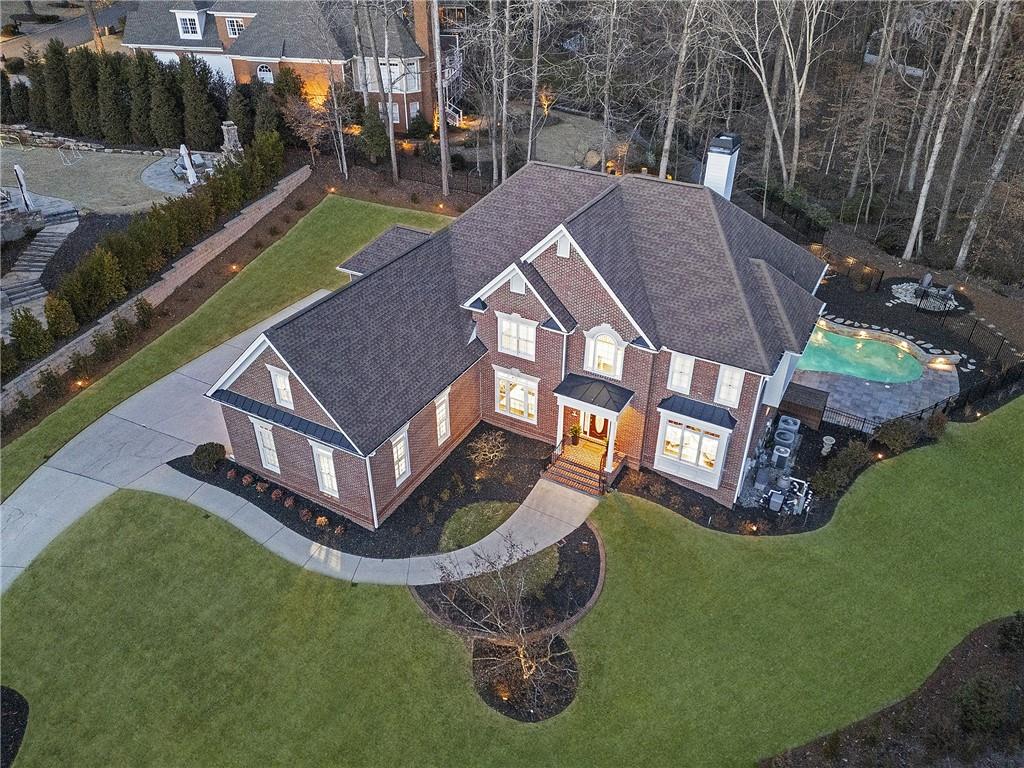
Gorgeous Windward Home with Modern Updates and Resort-Style Backyard! Nestled in a serene cul-de-sac within the desirable Newport Bay neighborhood, this 3.5-side brick home is truly exceptional. Combining timeless elegance with modern updates, it offers the ultimate in both indoor and outdoor living. The grand two-story foyer welcomes you with refinished hardwood floors on the main level and newly installed hardwoods throughout the upper level. The thoughtful layout includes a formal dining room, a private office, and a stunning drop-down two-story living room featuring intricate pencil molding, a statement chandelier, cozy fireplace, and custom built-ins--all bathed in natural light. The gourmet kitchen is outfitted with top-tier appliances from Sub-Zero, Bosch, Wolf, and Viking. Painted cabinetry in Agreeable Gray is beautifully complemented by black leathered marble countertops and a honed white marble island with seating. Adjacent is a bright and inviting keeping room with a second fireplace, flanked by two walls of windows and skylights, creating the perfect sunlit gathering space. The main floor also features a formal office space and a living room, both showcasing exceptional trim work and intricate wall details. Upstairs, the spacious primary suite impresses with a tray ceiling, a Murano-style chandelier, and a spa-like bathroom, a large walk-in shower, and a huge custom closet system in white with mirror doors. And, two cedar closets provide additional storage for seasonal wardrobe essentials. The upper level also features a large en suite bedroom and two Jack-and-Jill bedrooms with a shared bath and dual sinks. The finished terrace level extends the living home with bamboo flooring, a versatile living area, an additional bedroom and bath, a carpeted media/game room, and walkout access to breathtaking outdoor spaces. Outside, a newly installed saltwater pebble tech pool with a tanning shelf and spa featuring a tranquil waterfall is the centerpiece of the resort-style backyard. Relax in the shade beneath the new under-decking system, watch your favorite game on the outdoor TV, or unwind by the cozy fire pit all surrounded by professionally designed hardscaping and lighting. The fenced backyard combines privacy and beauty, making it ideal for entertaining or enjoying quiet evenings. Recent updates include fresh interior and exterior paint, newly installed lighting, and stunning hardwood flooring throughout. Custom herringbone-pattern carpet runners on both staircases add a sophisticated finishing touch to this impeccably maintained home. Windward is a 3400-acre community offering unmatched resort-style amenities, including the 195-acre Lake Windward for boating, fishing, and paddle-boarding, a sports park, dog park, access to community fishing docks, pocket parks, a pontoon rental program, community gardens. Windward is in close proximity to the Golf Club of Georgia, Windward Lake Club, top-rated schools, GA 400, Avalon, Halcyon, and Downtown Alpharetta. Schedule your private tour today. *Please note that some images have been virtually staged.